
Open House Sat, Sep 19th 11:00 AM - 04:00 PM - Price Reduction - New Construction - Primary on Main
Address
5077 Puddle Pond Road, Indian Trail, NC
Price
$ 489,990
Property Attributes
- ID#4387932
- TypeSingle Family
- Listing Status Active
- CountyUNION
- CityIndian Trail
- AreaUnion County
- NeighborhoodMoore Farm
- Zip28079
- StyleTraditional
- Year Built2026
- Price$ 489,990
- Bedrooms4
- Full Bathrooms2
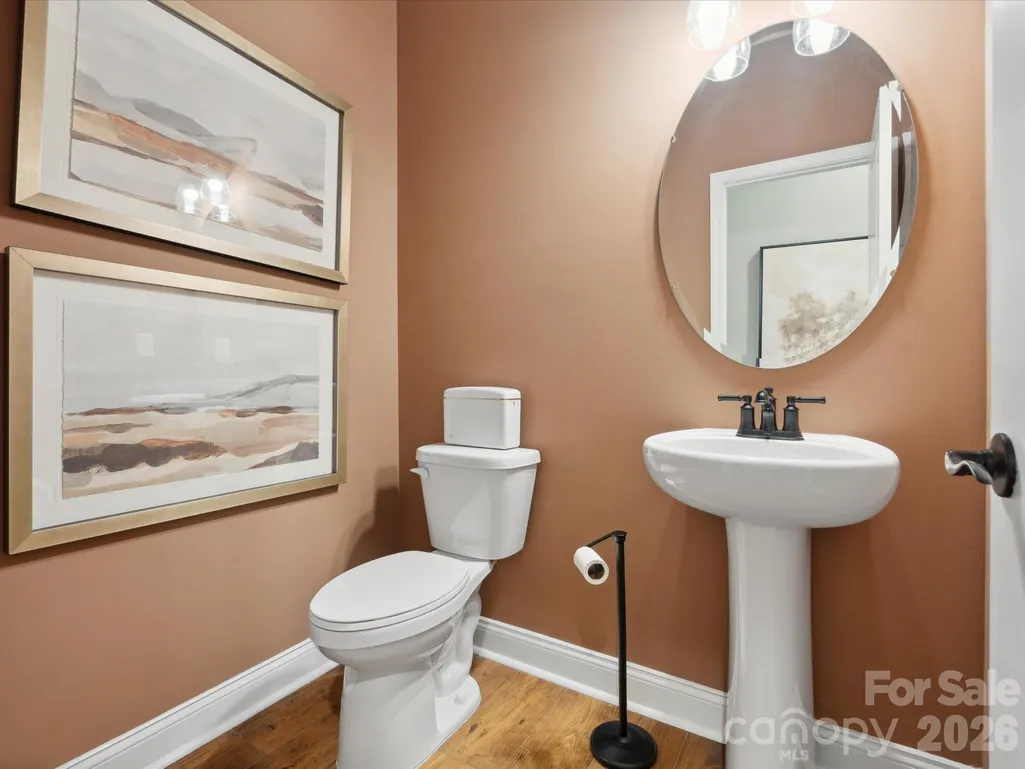
- Half Bathrooms1
- Sqr Footage2513
- Lot Size0.138 Acres
Data Source:
Canopy MLS
Property Description
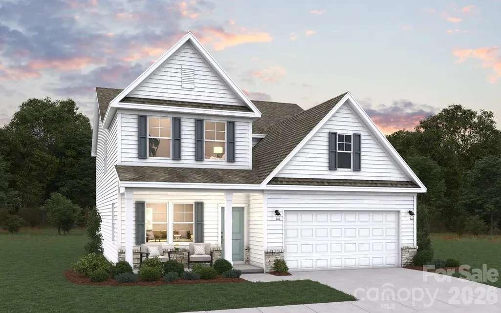
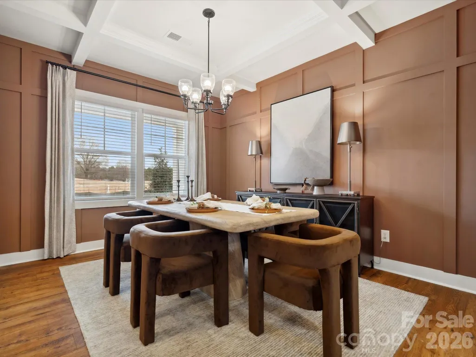
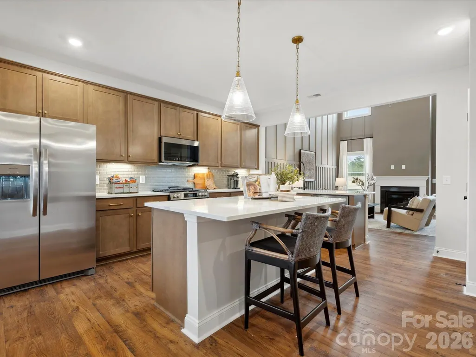
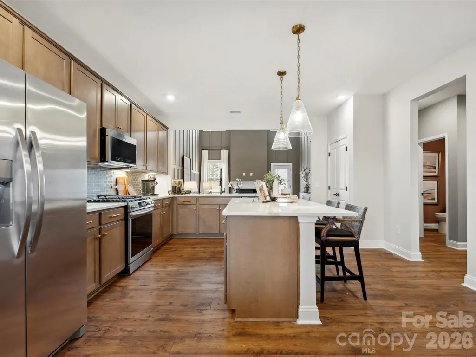
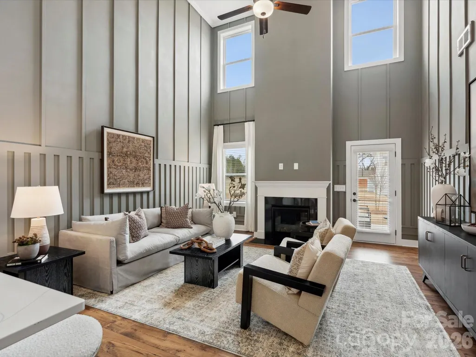
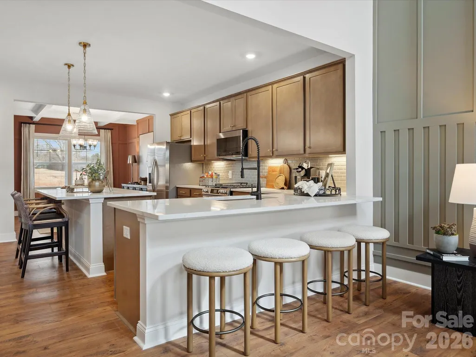
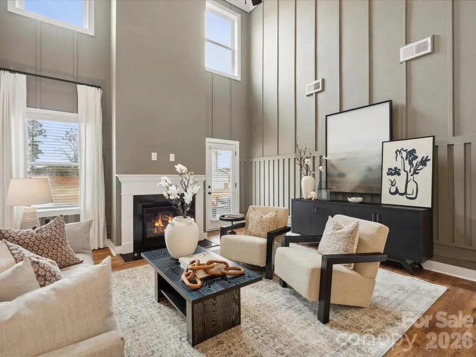
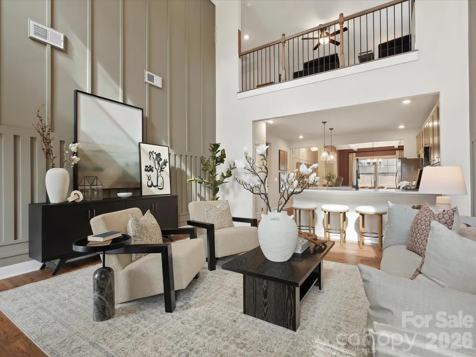
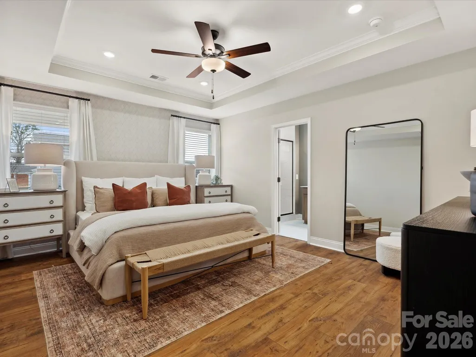
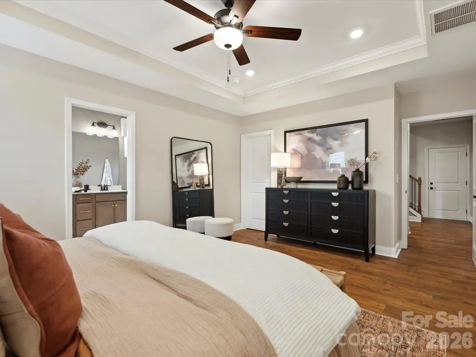
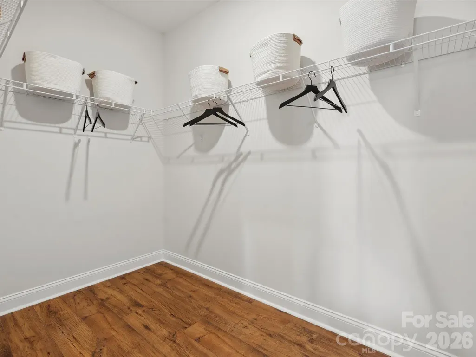
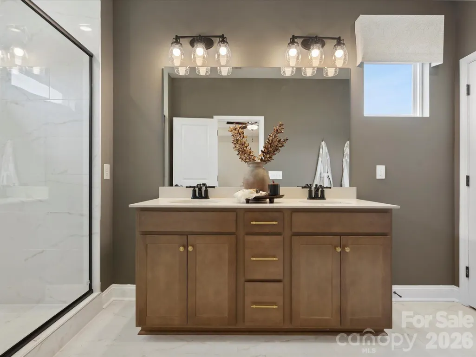
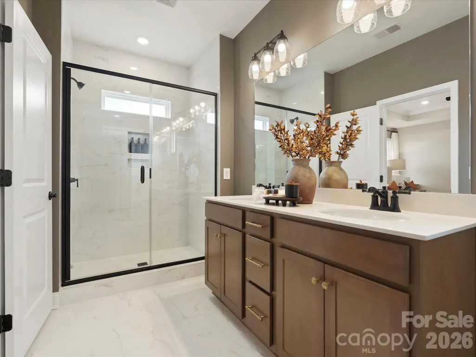
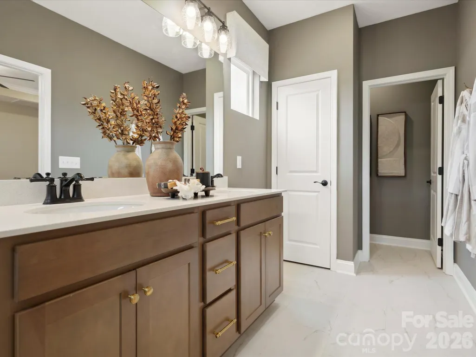
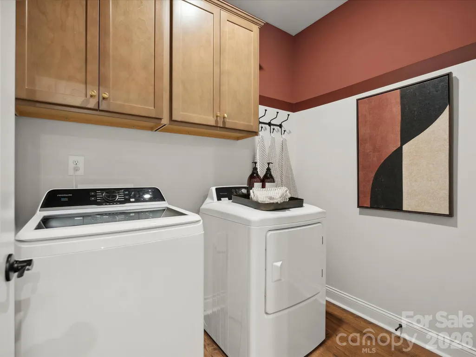
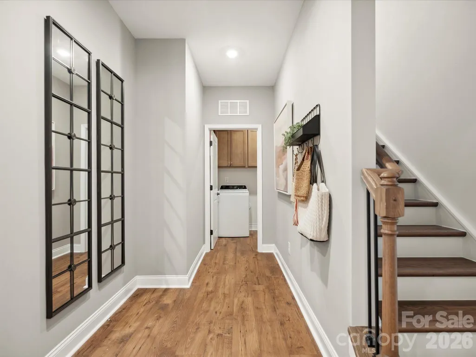
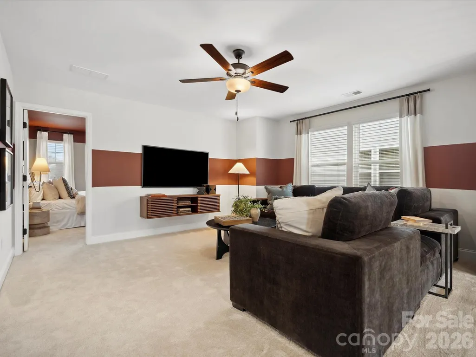
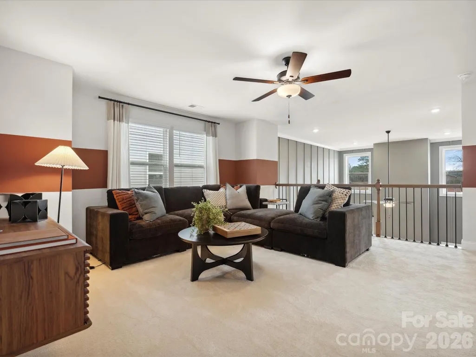
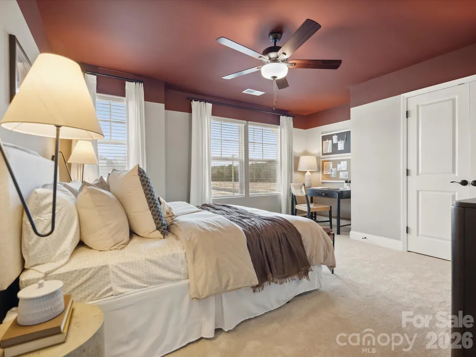
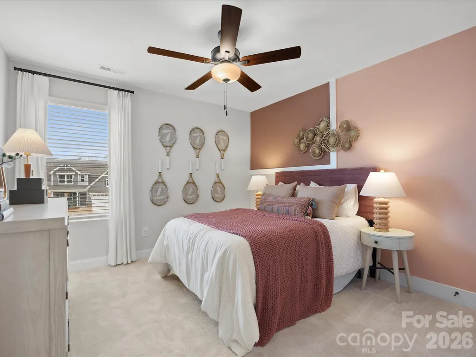
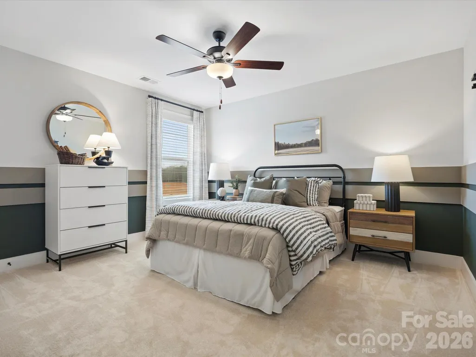
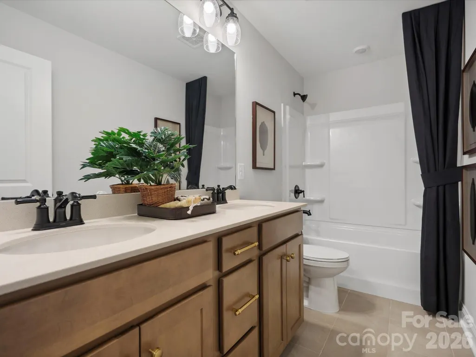
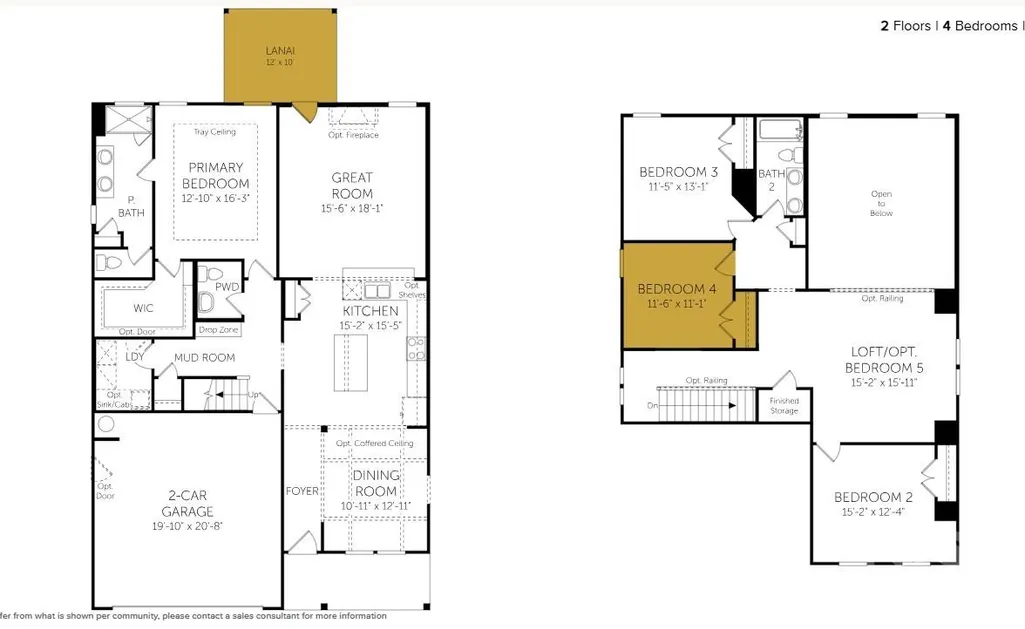
The Bellwood plan offers the primary suite on the main floor, and an open-concept layout with a formal dining room that opens into the kitchen featuring a gas range, a full-sized island and eat in bar plus a 2-story great room with a fireplace that gives this home WOW factor! Your primary bedroom features a walk-in closet, tray ceiling and a spacious primary bathroom with a double vanity. Your laundry room is nearby, convenient to the primary bedroom. Upstairs, you will find ample space with 3 spacious secondary bedrooms & a full bath with a double vanity & a large loft! We are conveniently located near US-74 and I-485, Moore Farms provides easy access to Uptown Charlotte, Matthews, Mint Hill, Concord, and Ballantyne. Enjoy the perfect blend of nature, convenience, and community in a location that keeps you connected to work, shopping, dining, and more.
| Elementary School | Middle School | High School |
|---|---|---|
| Indian Trail Elementary School | Sun Valley Middle School | Sun Valley High School |
| Price History | |
|---|---|
| 6/11/2026 | Listed $505,715 |
| 9/4/2026 | 2$499,990 |
| 9/16/2026 | 3$489,990 |
General Features
| Living Area | 2513 |
|---|---|
| Sewer | County Sewer |
| Heating | Natural Gas |
| Cooling | Central Air |
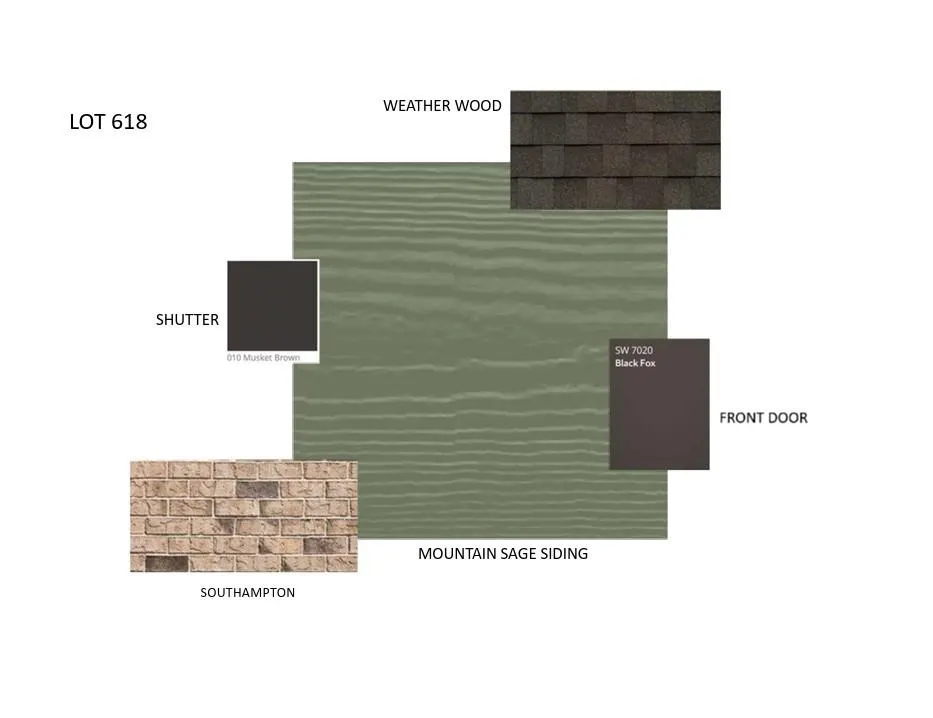
| Roof | Architectural Shingle |
| Appliances | Dishwasher,Disposal,Gas Range,Microwave |
| Development Status | Under Construction |
| HOA Fee | 135 |
| Garage Spaces | 2 |
| Patio/Porch Features | Covered,Front Porch,Rear Porch |
| Architectural Style | Traditional |
| Construction Materials | Brick Partial,Fiber Cement |
| Year Built | 2026 |
| Levels | Two |
| Property Subtype | Single Family Residence |
| Parcel Number | 07138386 |
| Community Features | Sidewalks,Street Lights,Other |
| Assoc Fee Paid Per | Monthly |
| County | Union |
| New Construction | Yes |
| Property Type | Residential |
| HOA | Yes |
| Subdivision Name | Moore Farm |
| Garage Y/N | Yes |
| Full Baths | 2 |
| Directions | Take HWY 74 towards Indian Trail. Moore Farm- Located off of Waxhaw Indian Trail Road. Please come to the model located at 1009 Dreamweaver Road. |
| High School | Sun Valley |
| City | Indian Trail |
| Association Name | Kuester Management |
| Senior Community Y/N | No |
| Lot Size Units | Acres |
| Carport Y/N | No |
| Elementary School | Indian Trail |
| Middle/Junior High School | Sun Valley |
| Additional Parcels Y/N | No |
| Builder Name | Dream Finders Homes |
| Standard Status | Active |
| CAR_HOASubjectTo | Required |
| Construction Type | Site Built |
| Restrictions | Architectural Review |
| Tax Assessed Value | 114000 |
| Listing Terms | Cash,Conventional,FHA,VA Loan |
Interior Features
| Interior Amenities | Attic Stairs Pulldown |
|---|---|
| Fireplace Features | Family Room |
| Basement (Y/N) | No |
| Fireplace Y/N | Yes |
| Above Grade Finished Area | 2513 |
| Half Baths | 1 |
| Laundry Features | Main Level |
| Total Bedrooms | 4 |
| Total Baths | 3 |
| SqFt Main | 1426 |
| SqFt Upper | 1087 |
| Bedroom | 1 |
Exterior Features
| Parking Features | Driveway,Attached Garage,Garage Door Opener,Garage Faces Front |
|---|---|
| Water Source | County Water |
| Lot Size Area | 0.138 |
| Foundation Details | Slab |
| Road Surface Type | Concrete,Paved |
| Builder Model | Bellwood |
| Road Responsibility | Publicly Maintained Road |
| Main Level Garage YN | Yes |
Amenities
- Foreclosure
- Views
- Short Sale
- New Construction
- Adult 55+
- Lease To Own
- No HOA Fees
- Furnished
- Primary On Main
- Air Conditioning
- Seller Finance
- Green
- Fixer Upper
- Horse
- Golf
- Fireplace
- Deck
- Garage
- Basement
- Pool
Property vs Single Family Average in 28079
Price
Year Built
Visits

