
Primary on Main - Adult 55+












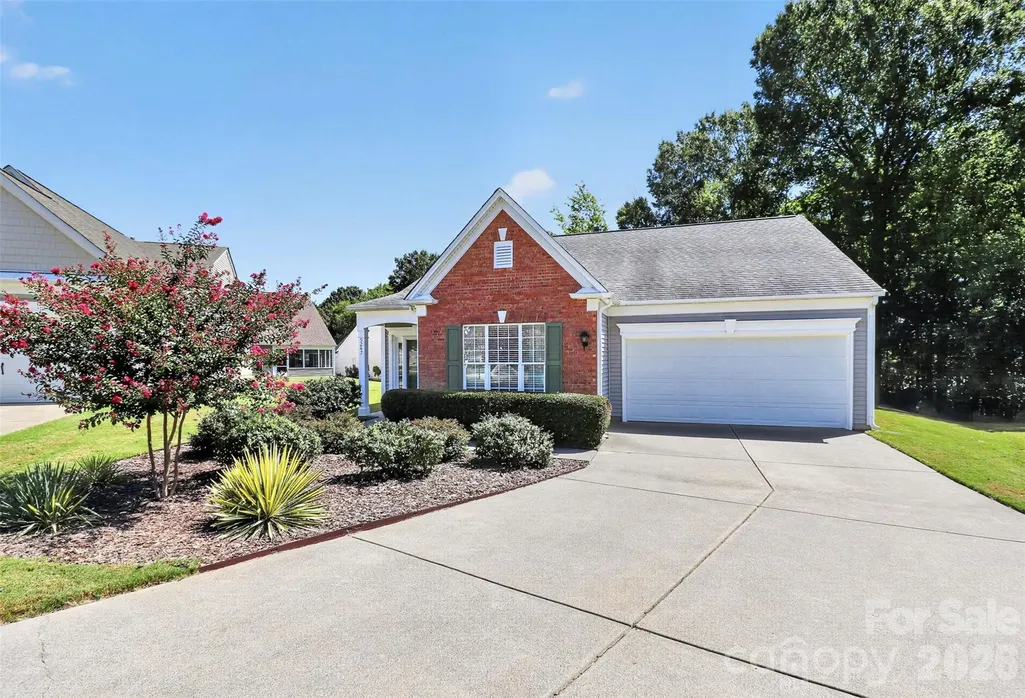

Address
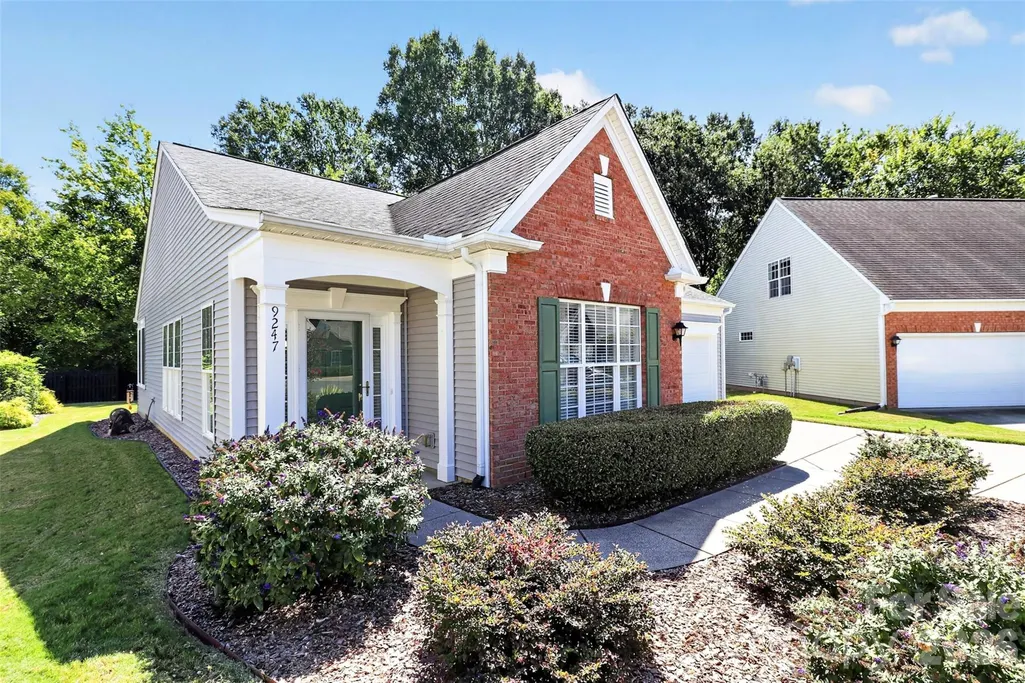
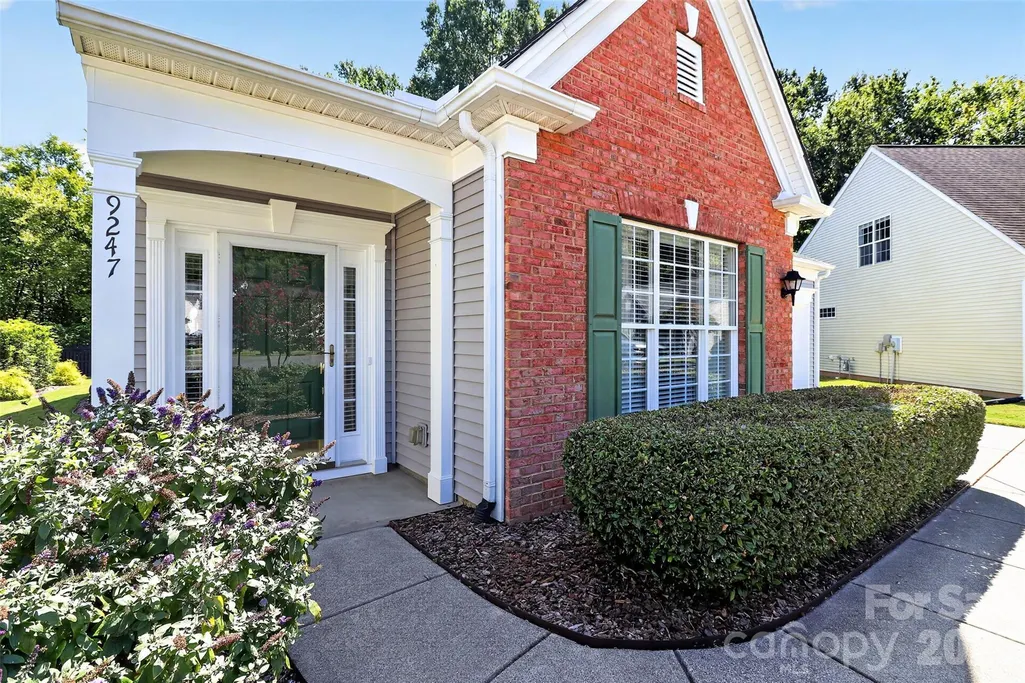
9247 Elrose Place, Charlotte, NC
Price
$ 479,000
Property Attributes
- ID#4424093
- TypeSingle Family
- Listing Status Active
- CountyMECKLENBURG
- CityCharlotte
- AreaMecklenburg County
- NeighborhoodAshton Grove
- Zip28277
- StyleRanch,Transitional
- Year Built2003
- Price$ 479,000
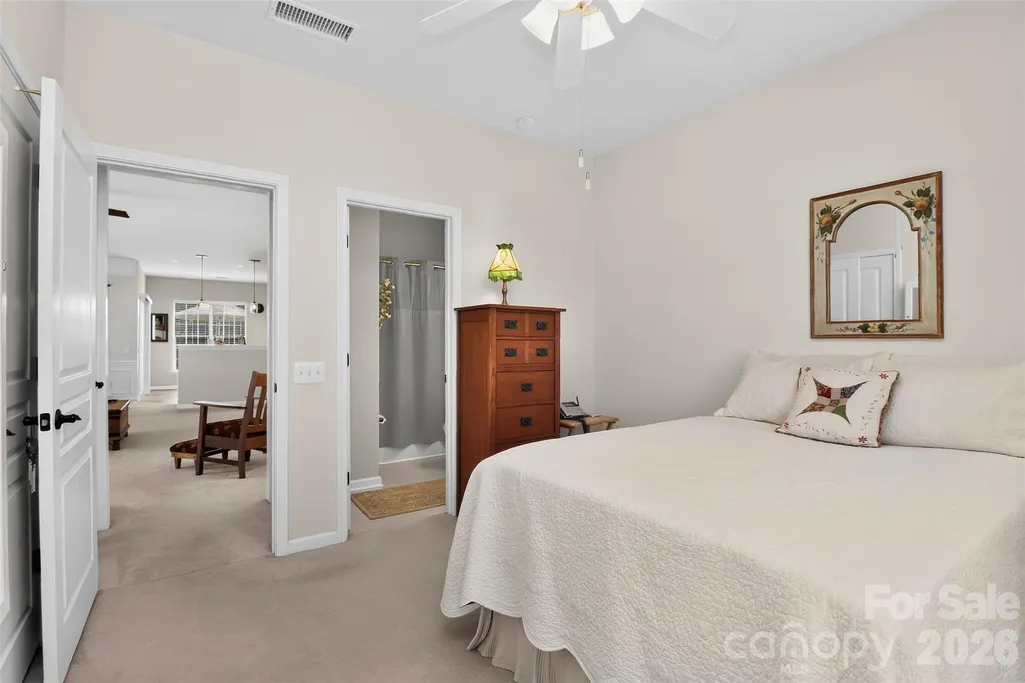
- Bedrooms2
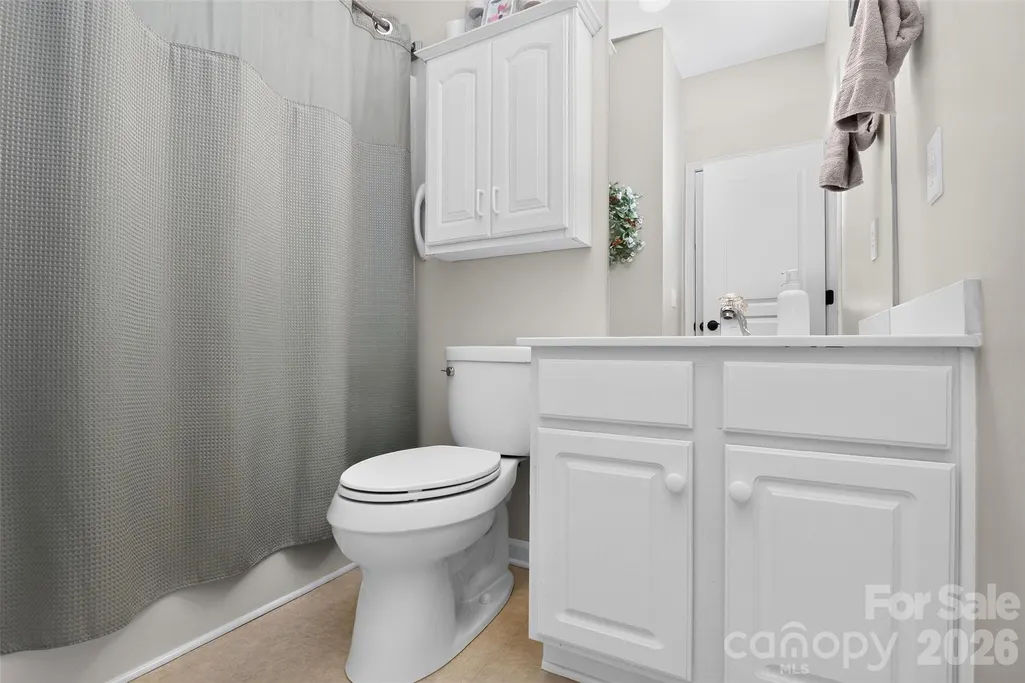
- Full Bathrooms2
- Half Bathrooms0
- Sqr Footage1392
- Lot Size0.23 Acres
Data Source:
Canopy MLS
Property Description
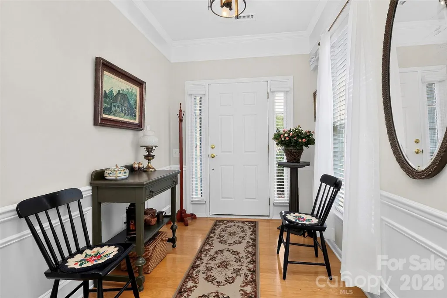
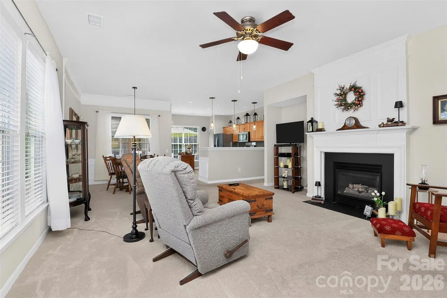
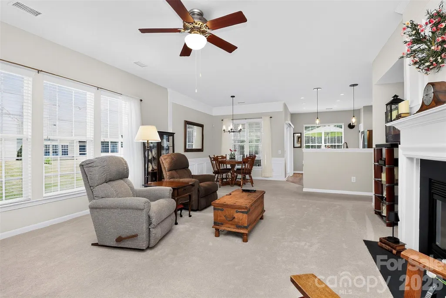
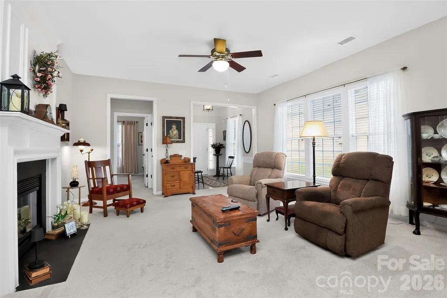
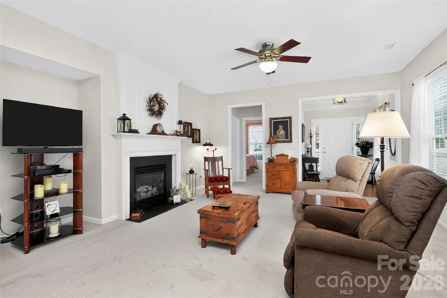
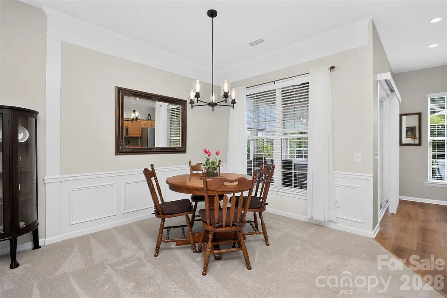
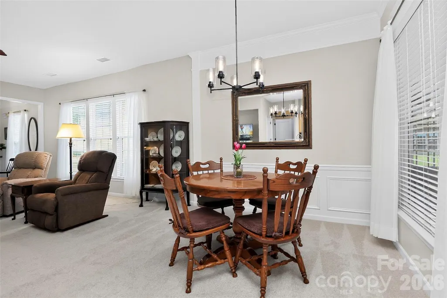
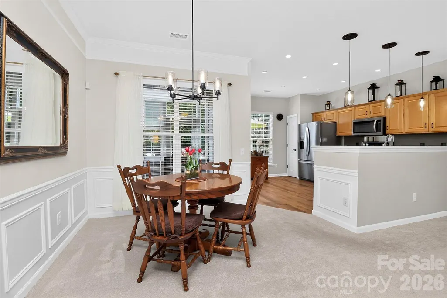
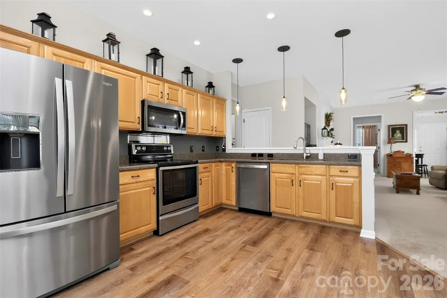
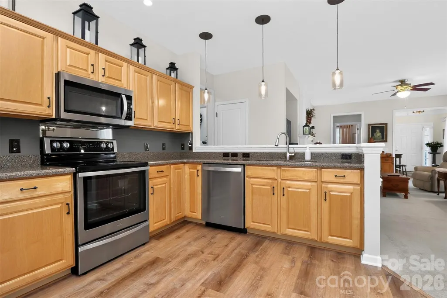
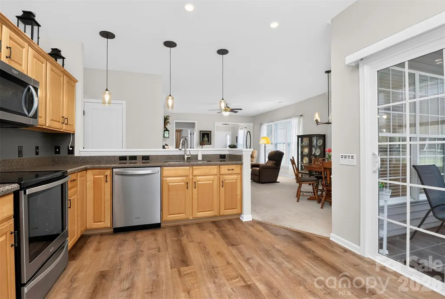
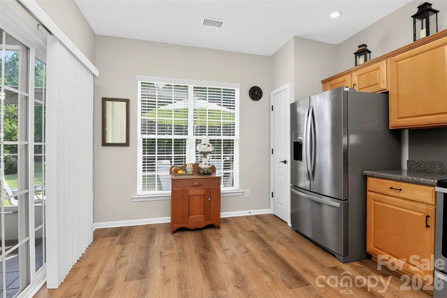
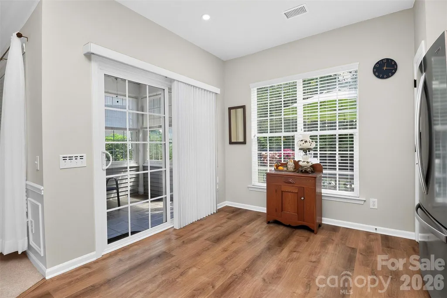
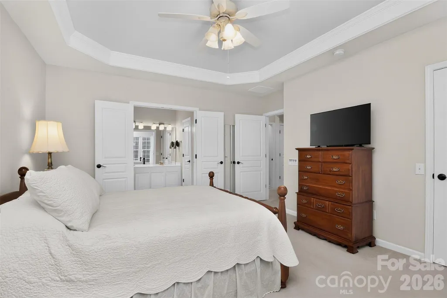
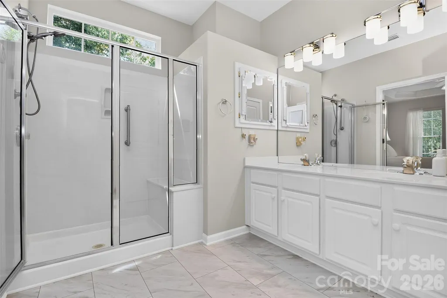
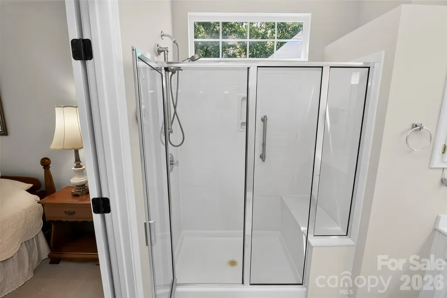
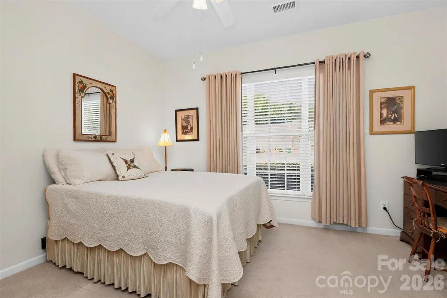
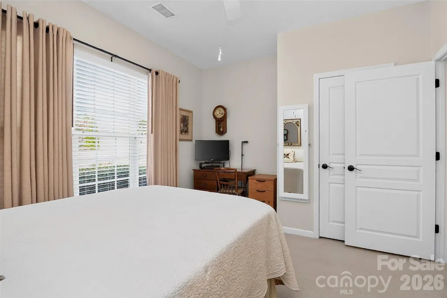
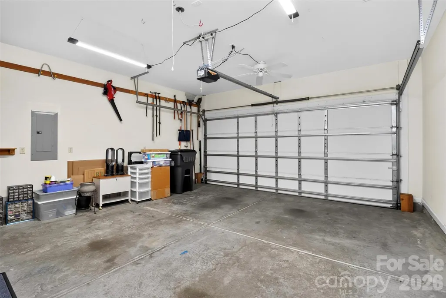
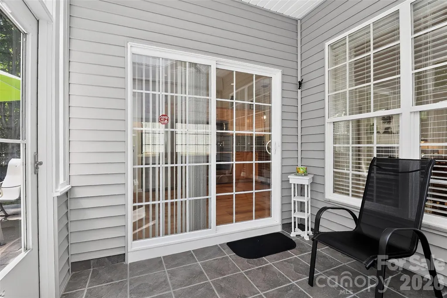
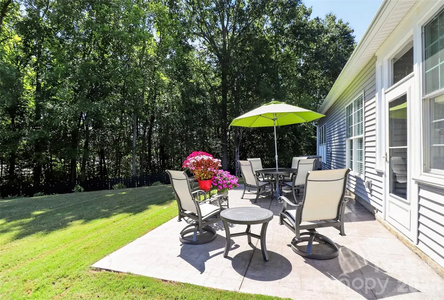
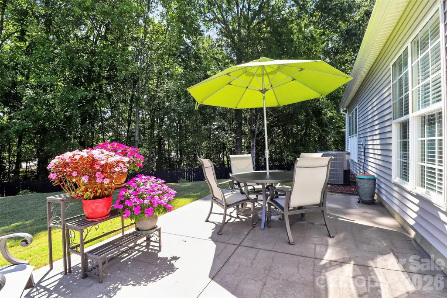
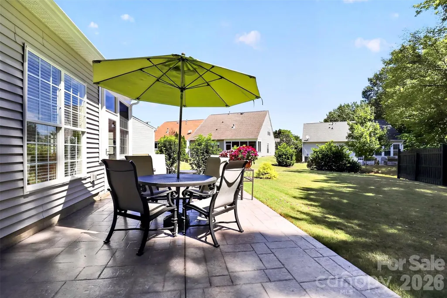
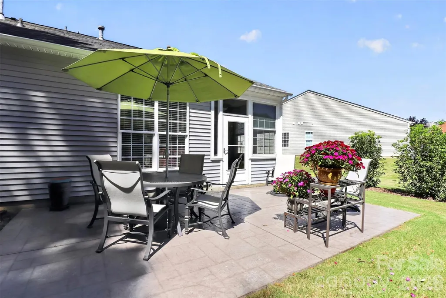
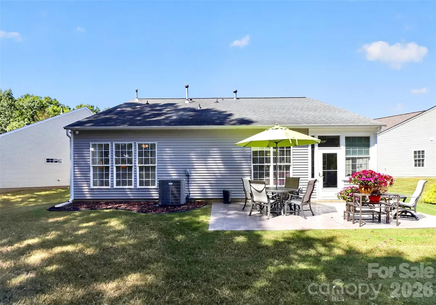
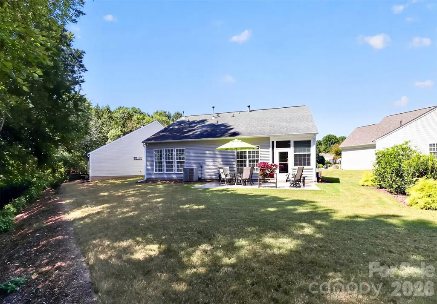
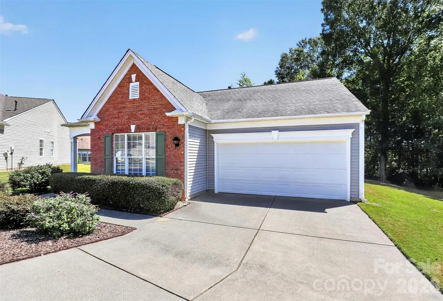
Welcome Home to 9247 Elrose Place! Your new home awaits w/2 bedrooms, 2 full baths, 2 car garage plus a relaxing glassed enclosed rear porch and beautiful patio. Neutral paint/Neutral carpet/wood + tile flooring. Enjoy cooking in the kitchen w/SS appliances, quartz countertops, wood cabinetry. Primary Suite w/attached bath. Two-inch blinds carry throughout along with newer/updated lighting. HVAC - 2017, Roof - 2011, Appliances - 2020. Convenient to Blakeney, Stonecrest, Ballantyne & Waverly for shopping, dining, and grocery shopping. Low HOA includes Lawn Maintenance. Community does have CCR's & rental restrictions in place. Come make this beautiful home yours! This is not a 55+community; rental restrictions in place.
| Elementary School | Middle School | High School |
|---|---|---|
| Polo Ridge Elementary School | Cato Ridge Middle School | Ballantyne Ridge High School |
| Price History | |
|---|---|
| 9/12/2026 | Listed $479,000 |
General Features
| Living Area | 1392 |
|---|---|
| Sewer | Public Sewer |
| Heating | Natural Gas |
| Cooling | Ceiling Fan(s),Central Air |
| Roof | Architectural Shingle |
| Appliances | Disposal,Electric Range,ENERGY STAR Qualified Dishwasher,ENERGY STAR Qualified Light Fixtures,Gas Water Heater,Microwave |
| HOA Fee | 310 |
| Garage Spaces | 2 |
| Patio/Porch Features | Glass Enclosed,Patio,Rear Porch |
| Architectural Style | Ranch,Transitional |
| Security Features | Carbon Monoxide Detector(s),Smoke Detector(s) |
| Construction Materials | Brick Partial,Vinyl |
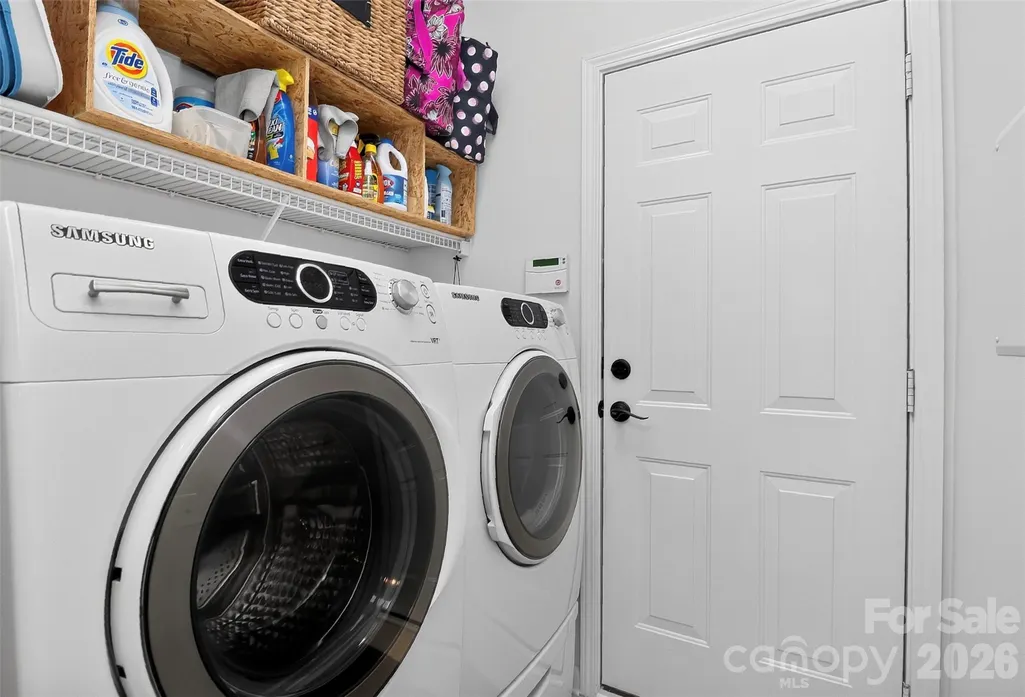
| Exclusions | attached jewelry cabinet in bedroom #2,Washer/Dryer do not convey |
| Year Built | 2003 |
| Levels | One |
| Property Subtype | Single Family Residence |
| Parcel Number | 229-081-22 |
| Community Features | Sidewalks,Street Lights |
| Accessibility | Two or More Access Exits,Bath Grab Bars,Lever Door Handles,No Interior Steps,Zero-Grade Entry |
| Assoc Fee Paid Per | Quarterly |
| County | Mecklenburg |
| New Construction | No |
| Property Type | Residential |
| HOA | Yes |
| Subdivision Name | Ashton Grove |
| Garage Y/N | Yes |
| Full Baths | 2 |
| High School | Ballantyne Ridge |
| City | Charlotte |
| Association Name | CAM/Community Association Managerment |
| Senior Community Y/N | No |
| Lot Size Units | Acres |
| Carport Y/N | No |
| Elementary School | Polo Ridge |
| Middle/Junior High School | Cato Ridge |
| Additional Parcels Y/N | No |
| Virtual Tour | https://www.tourfactory.com/3252966 |
| Builder Name | Pulte |
| Standard Status | Active |
| CAR_HOASubjectTo | Required |
| Construction Type | Site Built |
| Restrictions | Architectural Review,Rental – See Restrictions Description |
| Tax Assessed Value | 380700 |
| Virtual Tour | https://www.tourfactory.com/3252966 |
| Listing Terms | Cash,Conventional,FHA,VA Loan |
Interior Features
| Interior Amenities | Attic Stairs Pulldown,Cable Prewire,Entrance Foyer,Open Floorplan,Pantry,Split Bedroom,Walk-In Closet(s) |
|---|---|
| Flooring | Carpet,Tile,Wood |
| Fireplace Features | Gas Log,Gas Vented,Great Room |
| Basement (Y/N) | No |
| Window Features | Insulated Window(s) |
| Fireplace Y/N | Yes |
| Above Grade Finished Area | 1392 |
| Laundry Features | Laundry Room |
| Total Bedrooms | 2 |
| Total Baths | 2 |
| SqFt Main | 1392 |
| SqFt Garage | 400 |
| Bedroom | 2 |
Exterior Features
| Exterior Amenities | Lawn Maintenance |
|---|---|
| Fencing | Back Yard,Partial |
| Parking Features | Driveway,Attached Garage,Garage Door Opener |
| Lot Features | Cul-De-Sac |
| Water Source | City |
| Lot Size Area | 0.23 |
| Foundation Details | Slab |
| Road Surface Type | Concrete,Paved |
| Door Features | Insulated Door(s),Sliding Doors,Storm Door(s) |
| Road Responsibility | Publicly Maintained Road |
| Main Level Garage YN | Yes |
Amenities
- Foreclosure
- Views
- Short Sale
- New Construction
- Adult 55+
- Lease To Own
- No HOA Fees
- Furnished
- Primary On Main
- Air Conditioning
- Seller Finance
- Green
- Fixer Upper
- Horse
- Golf
- Fireplace
- Deck
- Garage
- Basement
- Pool
Property vs Single Family Average in 28277
Price
Year Built
Visits
 Canopy MLS® Copyright ©2026 All rights reserved.
