
Primary on Main
Address
802 Fargo Drive Sw, Concord, NC
Price
$ 300,000
Property Attributes
- ID#4422256
- TypeSingle Family
- Listing Status Active
- CountyCABARRUS
- CityConcord
- AreaCabarrus County
- NeighborhoodOakdale Park
- Zip28027
- StyleRanch
- Year Built1930
- Price$ 300,000
- Bedrooms3
- Full Bathrooms2
- Half Bathrooms0
- Sqr Footage1466
- Lot Size0.26 Acres
Data Source:
Canopy MLS
Property Description
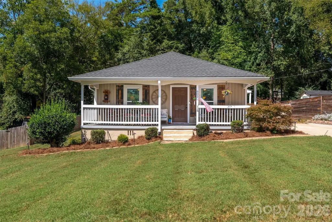
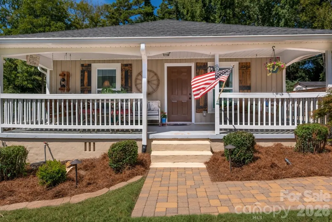
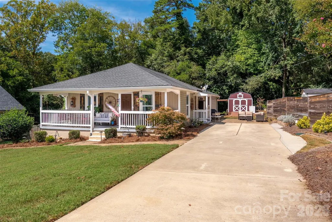
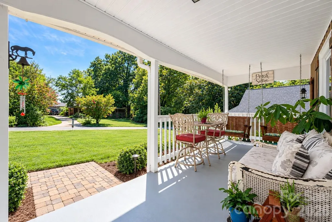
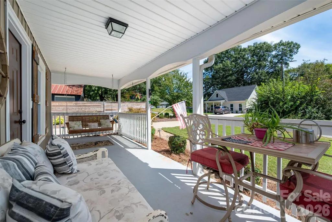
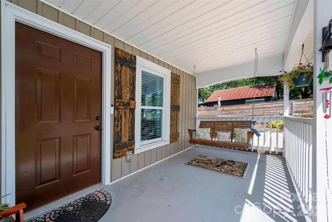
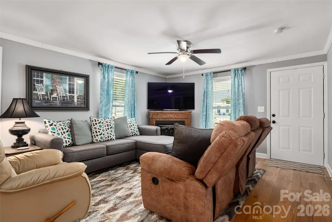
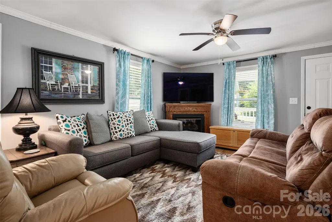
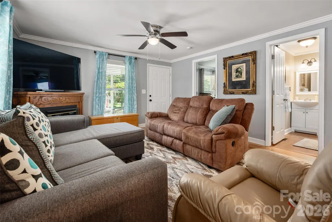
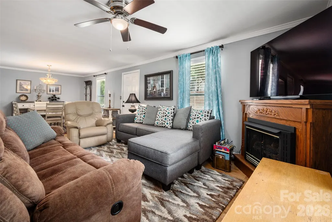
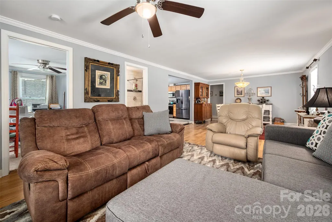
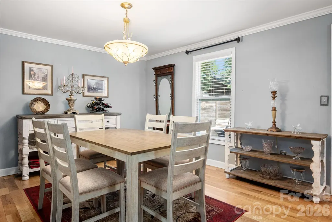
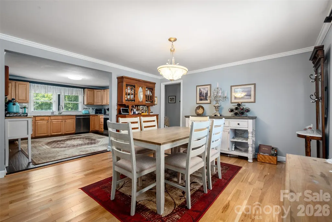
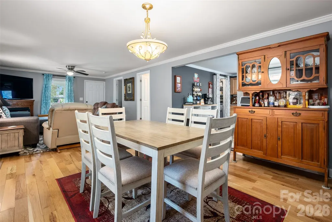
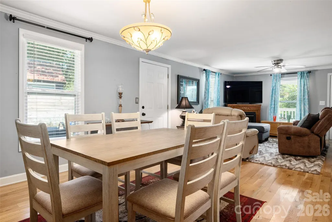
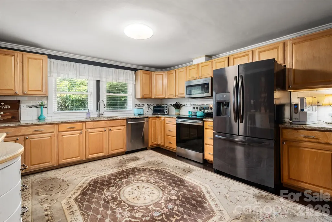
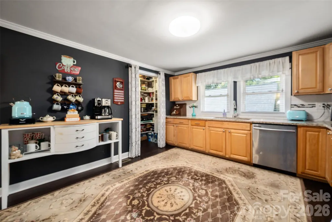
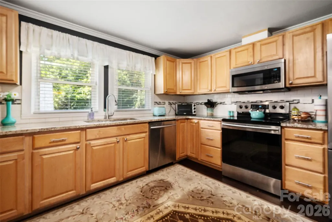
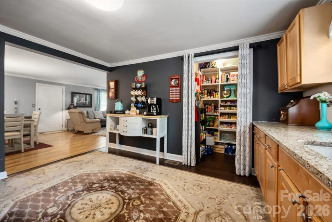
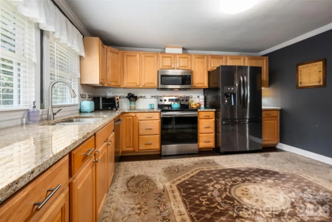
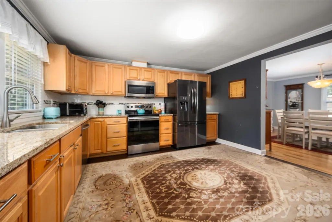
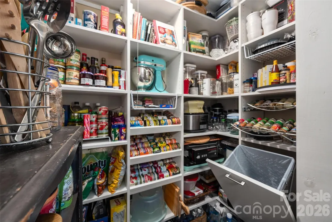
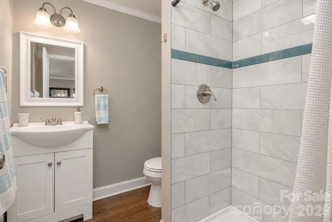
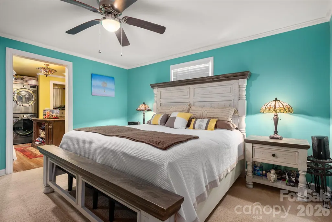
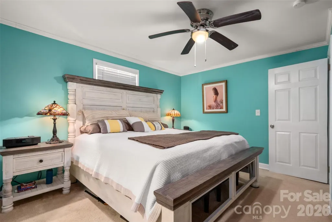
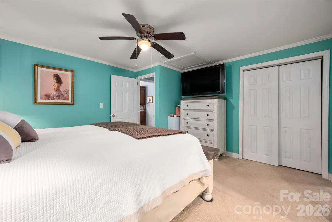
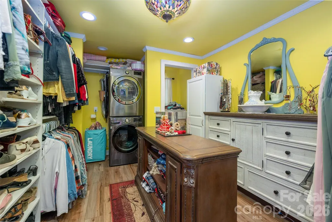
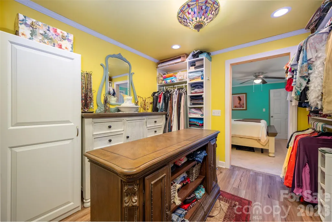
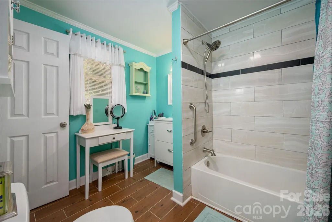
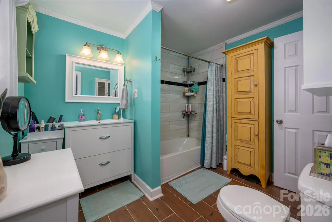
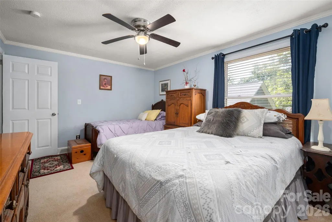
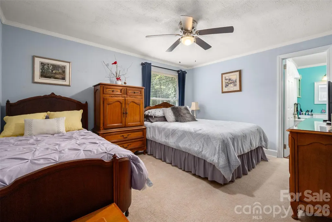
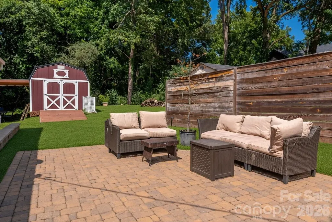
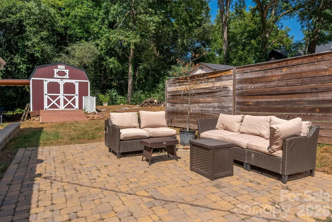
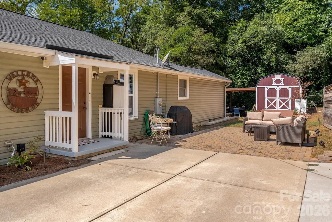
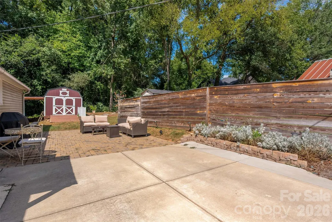
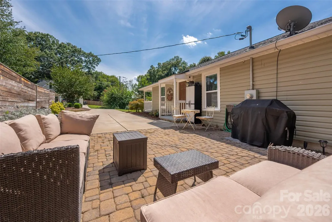
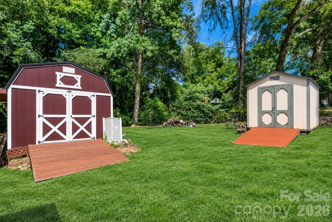
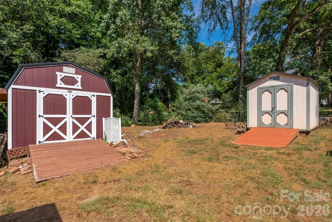
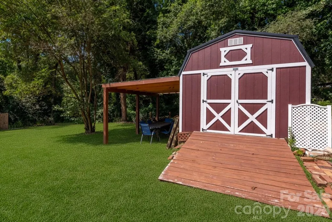
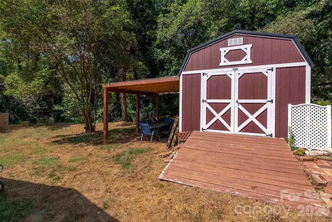
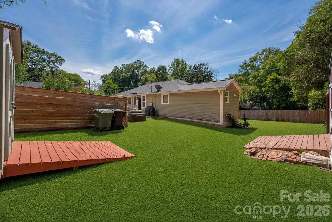
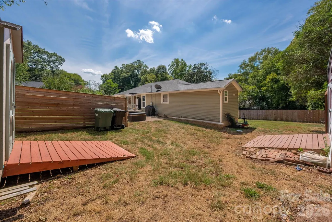
Grab your sweet tea, coffee or cocktail and head to the gorgeous, covered front porch for some front porch swinging. Charming 1930s Farmhouse with Modern Upgrades, Endless Curb Appeal, Incredible Storage & No HOA offers just the lifestyle you have been looking for. Prime location meets peaceful privacy in this adorable 1930s ranch farmhouse, tucked away on a private street with NO HOA! Brimming with character and upgraded throughout, this move-in-ready home offers the perfect blend of vintage charm and modern convenience. Step inside to discover a surprisingly large, beautifully updated kitchen featuring granite countertops, stainless steel appliances, a large pantry with a CA Closet shelving system, a new faucet, a custom vent, and stylish tile backsplash. The updated bathrooms feature upgraded vanities, fixtures and lighting and attractive tile flooring, while thoughtful improvements throughout the home make everyday living easy and comfortable. One of the home's standout features is the 140-square-foot addition, creating a massive walk-in closet complete with a custom California Closets system. The addition even has its own separate electrical panel. A newer vapor barrier adds another layer of peace of mind, while the HVAC is approximately 5 years old, and the roof and water heater are approximately 8 years old. Outside, the curb appeal is exceptional! Gorgeous landscaping, custom shutters made from reclaimed wood, and a large covered front porch create the perfect setting for relaxing and enjoying a classic front porch swing. The driveway, paver patio and paver sidewalk were installed in 2018, creating inviting outdoor spaces for entertaining or simply enjoying the beautiful surroundings. And the storage! Two large storage buildings convey, offering an incredible amount of space for tools, hobbies, lawn equipment, seasonal items and more. With its charming 1930s-character, thoughtful updates, fantastic outdoor spaces, abundant storage, and prime location without the restrictions of an HOA, this special home is truly move-in ready and one you won't want to miss!
| Elementary School | Middle School | High School |
|---|---|---|
| Wolf Meadow Elementary School | J.n. Fries Middle School | West Cabarrus High School |
| Price History | |
|---|---|
| 9/7/2026 | Listed $300,000 |
General Features
| Living Area | 1466 |
|---|---|
| Sewer | Public Sewer |
| Heating | Forced Air,Natural Gas |
| Cooling | Ceiling Fan(s),Zoned |
| Roof | Architectural Shingle |
| Appliances | Dishwasher,Electric Water Heater,Microwave,Oven,Plumbed For Ice Maker |
| Development Status | Completed |
| Patio/Porch Features | Covered,Front Porch,Patio |
| Architectural Style | Ranch |
| Construction Materials | Vinyl |
| Year Built | 1930 |
| Levels | One |
| Property Subtype | Single Family Residence |
| Parcel Number | 5529-57-0353-0000 |
| Elevation | 1000 |
| County | Cabarrus |
| New Construction | No |
| Property Type | Residential |
| HOA | No |
| Subdivision Name | Oakdale Park |
| Garage Y/N | No |
| Other Structures | Outbuilding |
| Full Baths | 2 |
| Directions | From Downtown Concord,head southeast on Church St S (US-601-BR). Turn right onto Corban Ave SE (US-601-BR). Turn left onto Union St S (US-601-BR). Turn right onto Wilshire Ave SW. Turn right onto |
| High School | West Cabarrus |
| City | Concord |
| Senior Community Y/N | No |
| Lot Size Units | Acres |
| Carport Y/N | No |
| Elementary School | Wolf Meadow |
| Middle/Junior High School | J.N. Fries |
| Additional Parcels Y/N | No |
| Standard Status | Active |
| CAR_HOASubjectTo | None |
| Construction Type | Site Built |
| Tax Assessed Value | 246130 |
| Listing Terms | Cash,Conventional,FHA,VA Loan |
Interior Features
| Interior Amenities | Walk-In Closet(s) |
|---|---|
| Flooring | Bamboo,Carpet,Laminate,Tile |
| Basement (Y/N) | No |
| Window Features | Insulated Window(s) |
| Fireplace Y/N | No |
| Above Grade Finished Area | 1466 |
| Laundry Features | Inside,Laundry Room |
| Total Bedrooms | 3 |
| Total Baths | 2 |
| SqFt Main | 1466 |
| Bedroom | 3 |
Exterior Features
| Parking Features | Driveway |
|---|---|
| Lot Features | Green Area,Private,Wooded |
| Water Source | City |
| Lot Size Area | 0.26 |
| Foundation Details | Crawl Space |
| Lot Dimensions | 74x88x54x78x9x69x147 |
| Road Surface Type | Concrete,Paved |
| Road Responsibility | Publicly Maintained Road |
| Main Level Garage YN | No |
Amenities
- Foreclosure
- Views
- Short Sale
- New Construction
- Adult 55+
- Lease To Own
- No HOA Fees
- Furnished
- Primary On Main
- Air Conditioning
- Seller Finance
- Green
- Fixer Upper
- Horse
- Golf
- Fireplace
- Deck
- Garage
- Basement
- Pool
Property vs Single Family Average in 28027
Price
Year Built
Visits
 Canopy MLS® Copyright ©2026 All rights reserved.
