
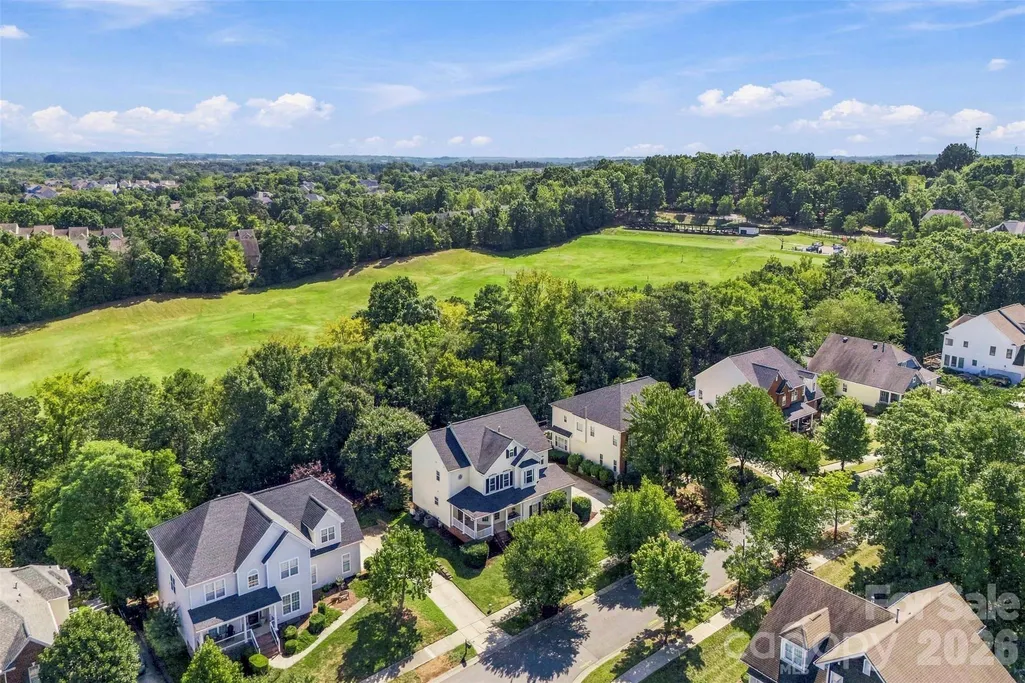
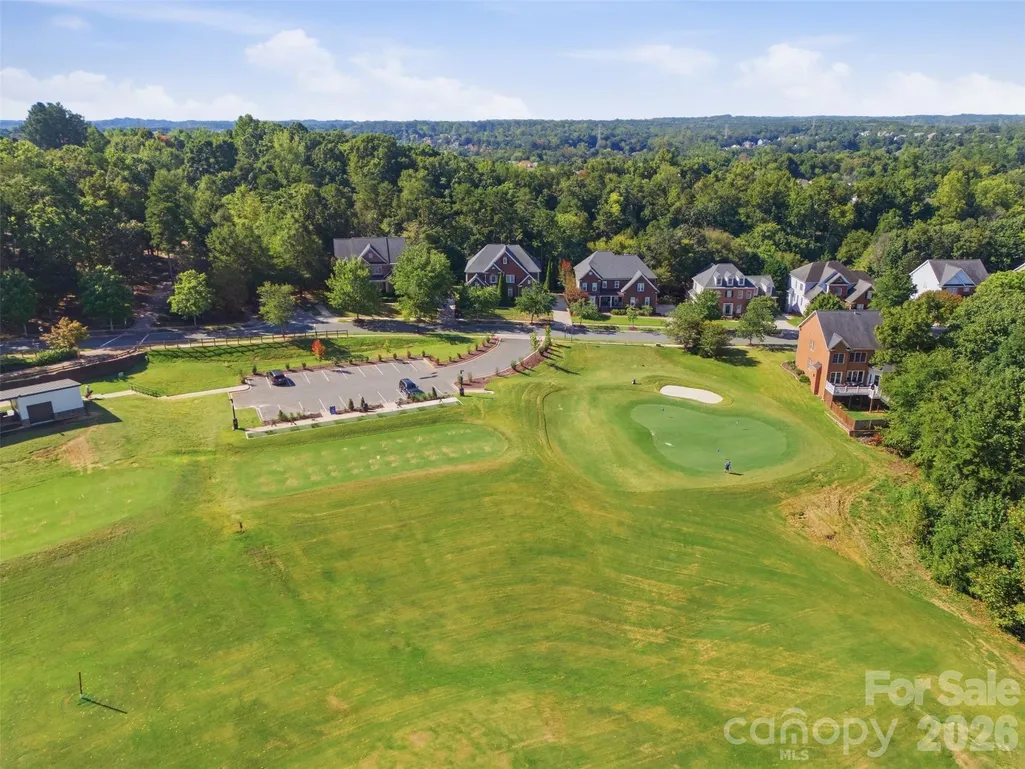
Views - Golf Course
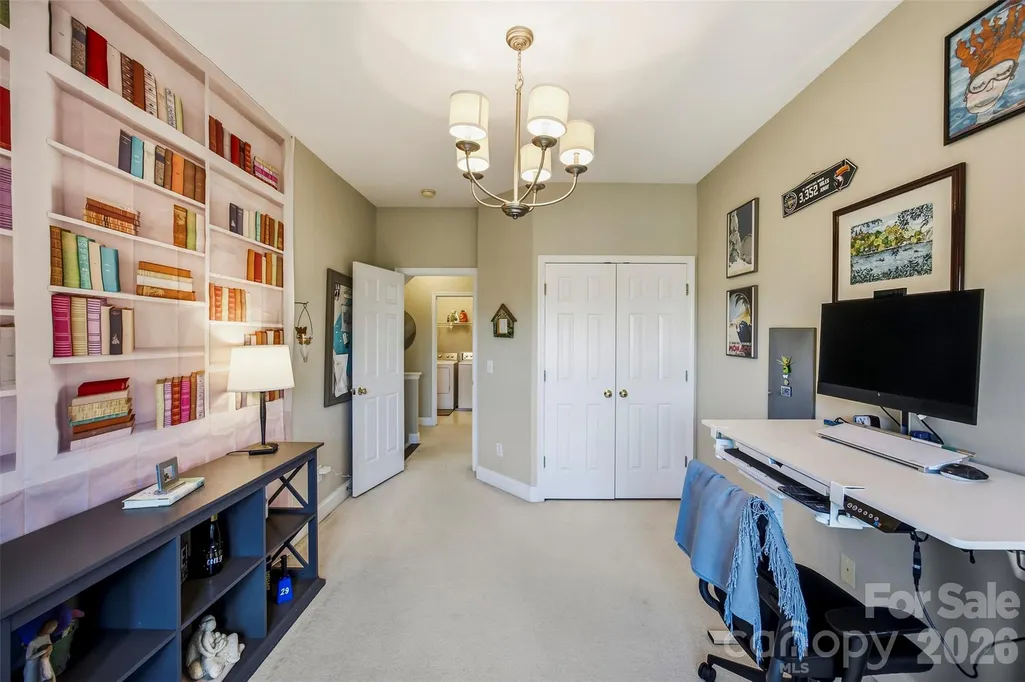
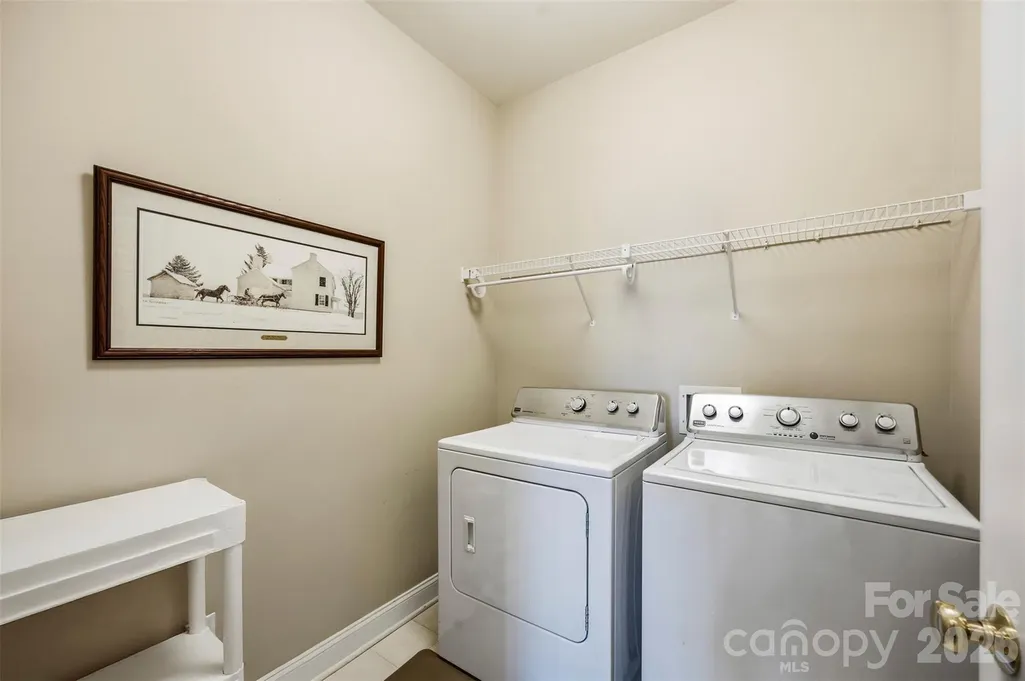
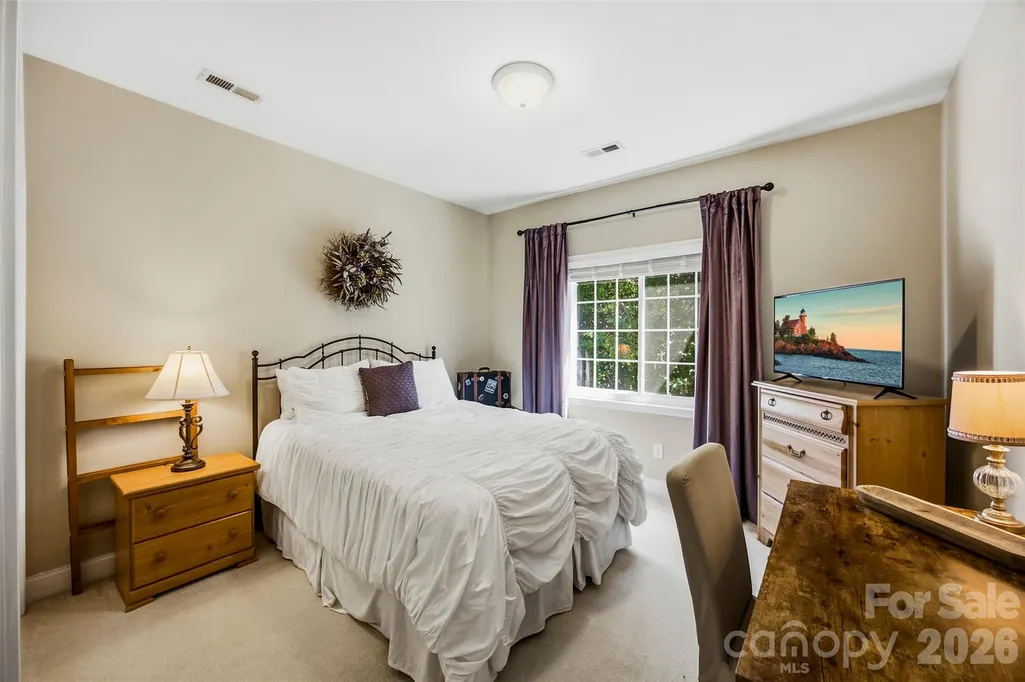
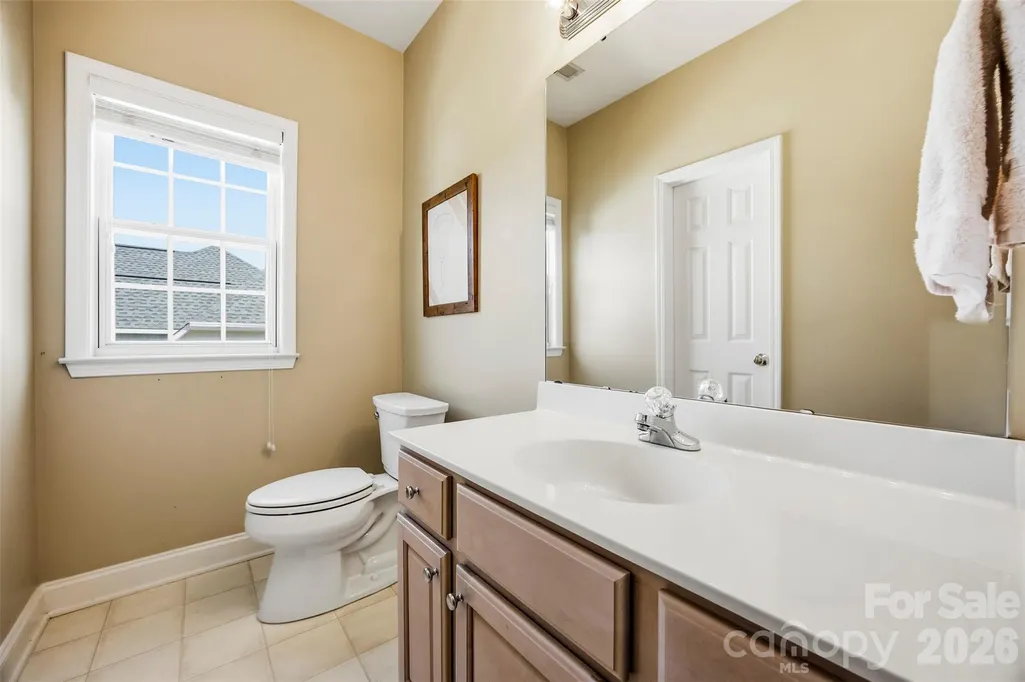
Address
10216 Edgecliff Road, Huntersville, NC
Price
$ 599,900
Property Attributes
- ID#4421266
- TypeSingle Family
- Listing Status Active
- CountyMECKLENBURG
- CityHuntersville
- AreaMecklenburg County
- NeighborhoodSkybrook
- Zip28078
- StyleTransitional
- Year Built2000
- Price$ 599,900
- Bedrooms4
- Full Bathrooms3
- Half Bathrooms1
- Sqr Footage2916
- Lot Size0.275 Acres
Data Source:
Canopy MLS
Property Description
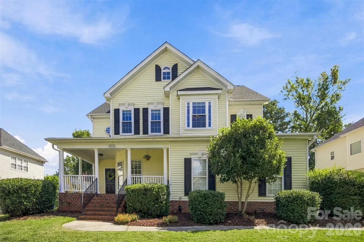
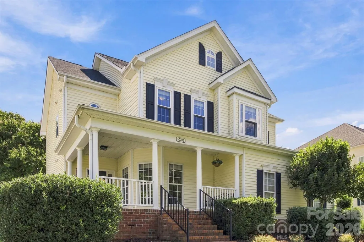
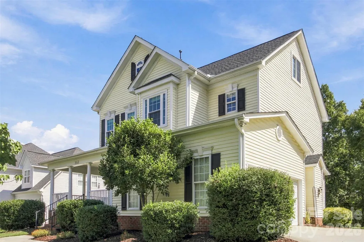
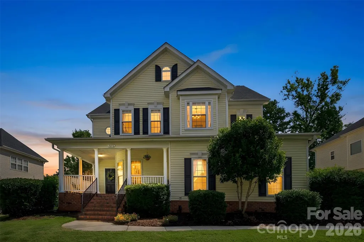
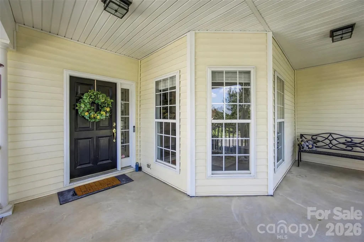
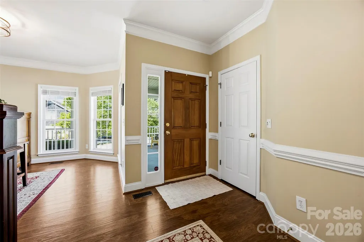
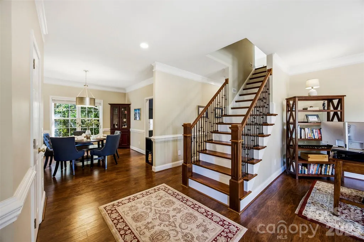
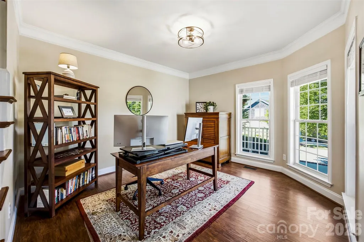
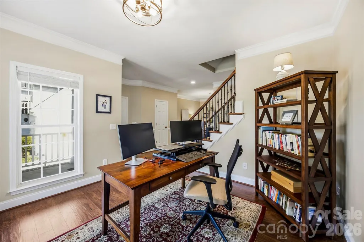
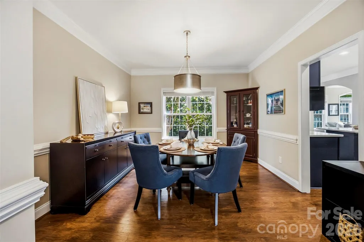
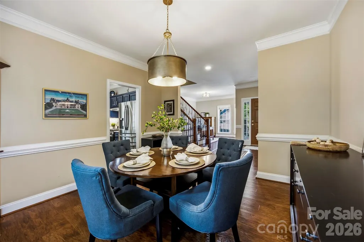
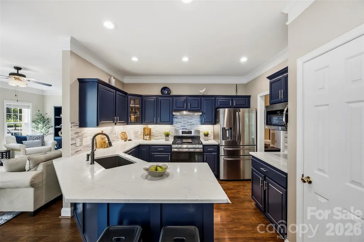
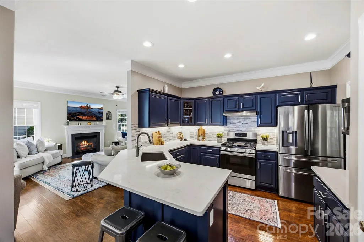
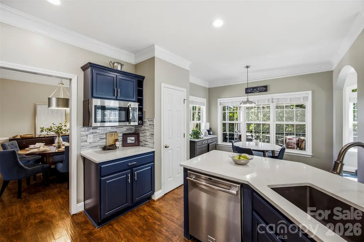
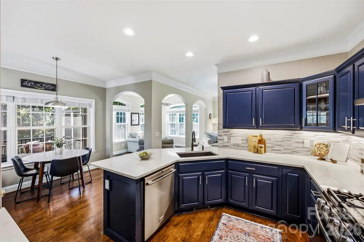
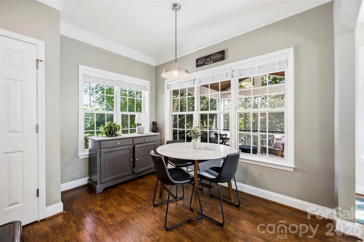
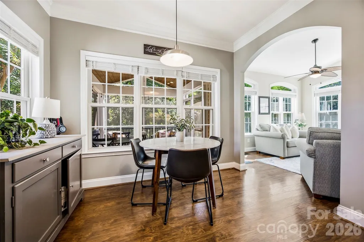
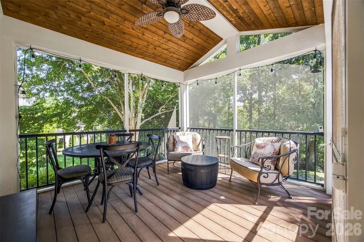
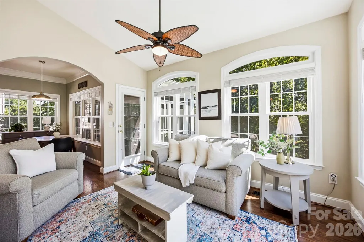
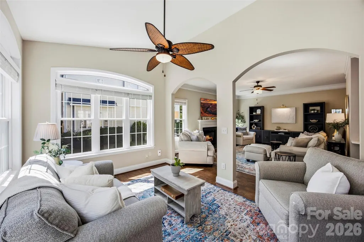
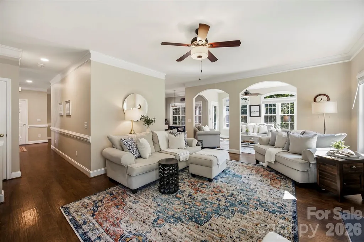
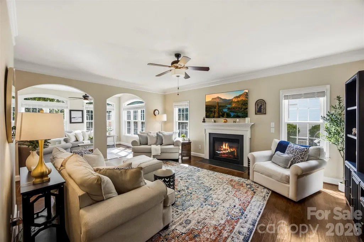
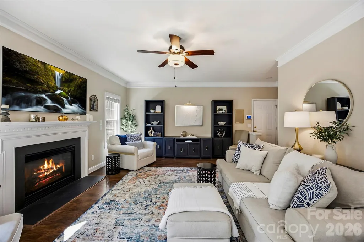
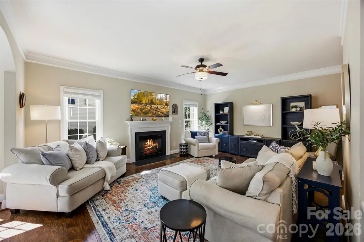
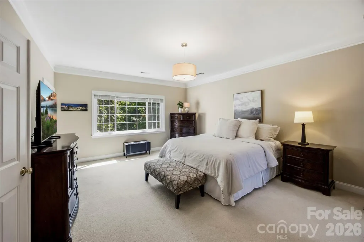
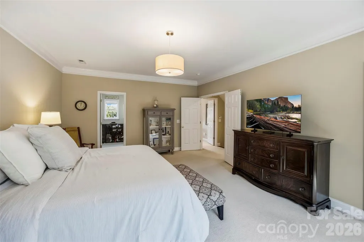
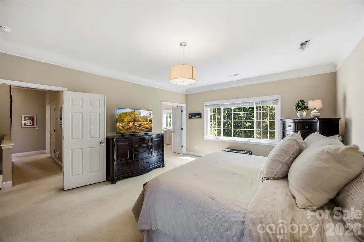
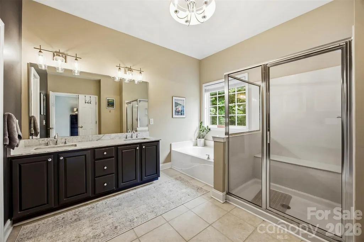
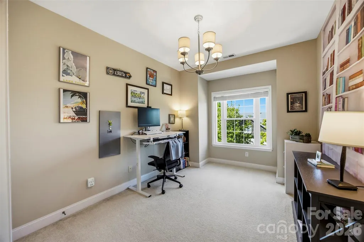
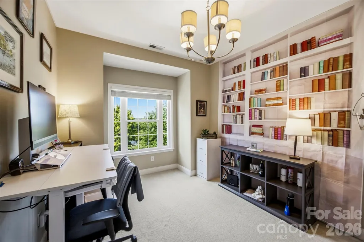
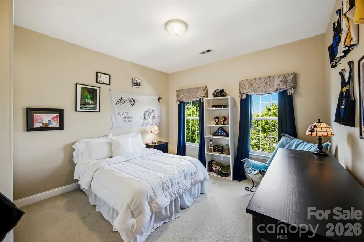
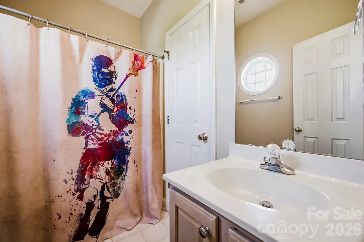
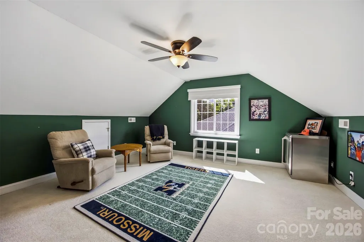
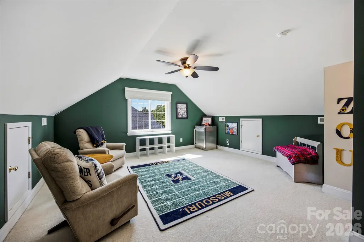
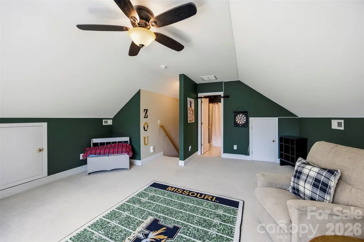
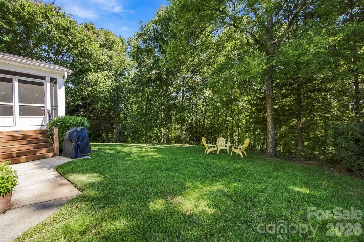
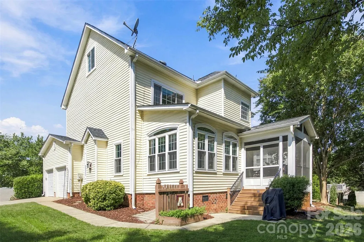
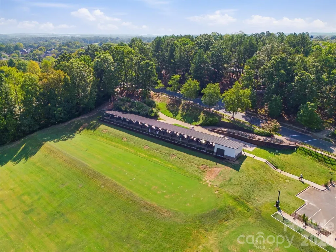
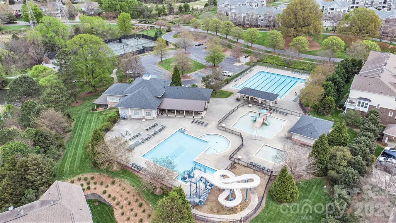
Enjoy the Skybrook lifestyle with a setting that gives you beautiful golf-course surroundings without without feeling like you’re sitting directly in the line of play. Backing to the driving range and mature trees, this home offers a peaceful backdrop just steps to one of Skybrook’s best features. The rocking-chair front porch immediately sets the tone with classic Southern charm, while the screened porch in the back is the perfect place to slow down, enjoy your morning coffee, or unwind at the end of the day. Inside, the main living spaces feel warm, comfortable, and connected, with wood floors, granite countertops, stainless steel appliances, and a great room centered around a gas-log fireplace. Large windows bring in natural light and keep beautiful views part of everyday life. Upstairs, four bedrooms offer plenty of room for family and guests, while the third-level bonus room adds even more flexibility for a home office, playroom, media space, or whatever your lifestyle needs. And when it’s time to head outside, you’re just moments from Skybrook’s Toptracer and clubhouse, along with the community’s resort-style amenities designed for an active, connected lifestyle. Here, it’s not just about living on the golf course, it’s about enjoying the setting, the lifestyle, and all that Skybrook has to offer. Professional photos and measurements to be uploaded 9/15
| Elementary School | Middle School | High School |
|---|---|---|
| Blythe Elementary School | J.M. Alexander Middle School | North Mecklenburg High School |
| Price History | |
|---|---|
| 9/4/2026 | Listed $599,900 |
General Features
| Living Area | 2916 |
|---|---|
| Sewer | Public Sewer |
| Heating | Forced Air,Natural Gas,Zoned |
| Cooling | Ceiling Fan(s),Central Air,Zoned |
| Utilities | Natural Gas,Wired Internet Available |
| Roof | Architectural Shingle |
| Appliances | Bar Fridge,Convection Oven,Dishwasher,Disposal,Electric Range,Exhaust Fan,Gas Water Heater,Microwave,Self Cleaning Oven,Warming Drawer,Washer/Dryer |
| Development Status | Completed |
| Zoning | R |
| HOA Fee | 565 |
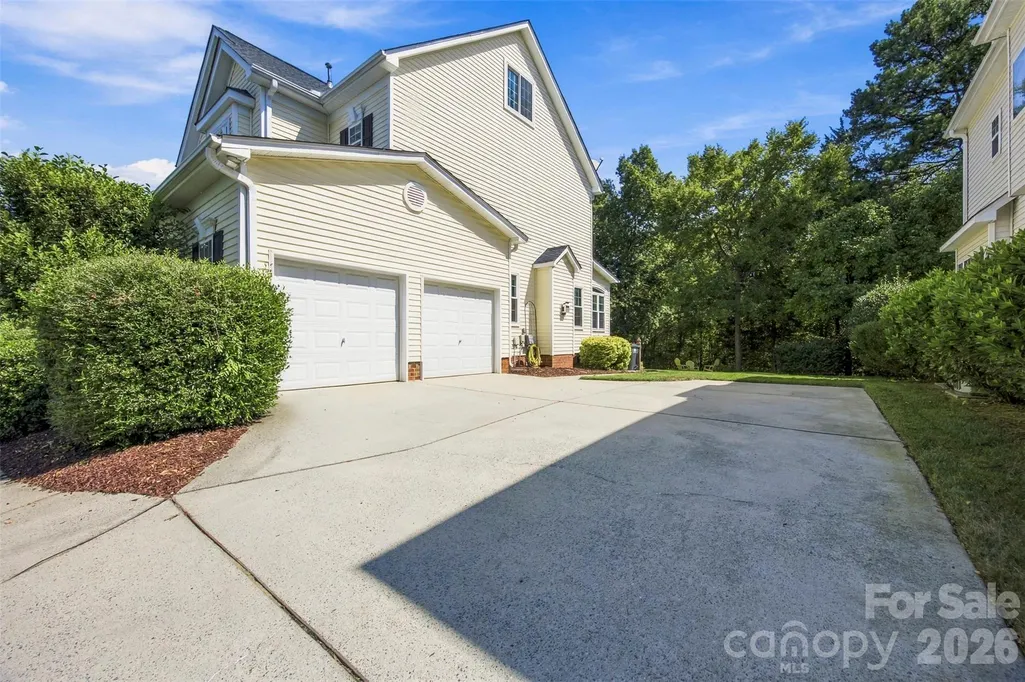
| Garage Spaces | 2 |
| Patio/Porch Features | Covered,Front Porch,Rear Porch,Screened |
| Architectural Style | Transitional |
| Security Features | Smoke Detector(s) |
| Construction Materials | Vinyl |
| Year Built | 2000 |
| View | Golf Course |
| Levels | Two and a Half |
| Property Subtype | Single Family Residence |
| Parcel Number | 021-102-47 |
| Community Features | Cabana,Clubhouse,Fitness Center,Game Court,Golf,Outdoor Pool,Pickleball,Picnic Area,Playground,Pond,Putting Green,Recreation Area,Sidewalks,Sport Court,Street Lights,Tennis Court(s),Walking Trails |
| Assoc Fee Paid Per | Annually |
| County | Mecklenburg |
| New Construction | No |
| Property Type | Residential |
| HOA | Yes |
| Subdivision Name | Skybrook |
| Garage Y/N | Yes |
| Full Baths | 3 |
| High School | North Mecklenburg |
| City | Huntersville |
| Association Name | CAMS |
| Senior Community Y/N | No |
| Lot Size Units | Acres |
| Carport Y/N | No |
| Elementary School | Blythe |
| Middle/Junior High School | J.M. Alexander |
| Additional Parcels Y/N | No |
| Virtual Tour | https://player.vimeo.com/video/1226956303?byline=0&title=0&owner=0&name=0&logos=0&profile=0&profilepicture=0&vimeologo=0&portrait=0 |
| Builder Name | Niblock |
| Standard Status | Active |
| CAR_HOASubjectTo | Required |
| Construction Type | Site Built |
| Restrictions | Architectural Review,Deed,Rental – See Restrictions Description |
| Tax Assessed Value | 474100 |
| Virtual Tour | https://player.vimeo.com/video/1226956303?byline=0&title=0&owner=0&name=0&logos=0&profile=0&profilepicture=0&vimeologo=0&portrait=0 |
| Listing Terms | Cash,Conventional,FHA,VA Loan |
Interior Features
| Interior Amenities | Attic Other,Attic Stairs Fixed,Breakfast Bar,Cable Prewire,Garden Tub,Open Floorplan,Walk-In Closet(s) |
|---|---|
| Flooring | Carpet,Laminate |
| Fireplace Features | Gas Log,Great Room |
| Basement (Y/N) | No |
| Window Features | Insulated Window(s) |
| Fireplace Y/N | Yes |
| Above Grade Finished Area | 2916 |
| Half Baths | 1 |
| Laundry Features | Electric Dryer Hookup,Laundry Room,Upper Level |
| Total Bedrooms | 4 |
| Total Baths | 4 |
| SqFt Main | 1237 |
| SqFt Upper | 1337 |
Exterior Features
| Exterior Amenities | In-Ground Irrigation |
|---|---|
| Parking Features | Driveway,Attached Garage,Garage Faces Side |
| Lot Features | On Golf Course |
| Water Source | City |
| Lot Size Area | 0.275 |
| Foundation Details | Crawl Space |
| Road Surface Type | Concrete,Paved |
| Road Responsibility | Publicly Maintained Road |
| Main Level Garage YN | Yes |
Amenities
- Foreclosure
- Views
- Short Sale
- New Construction
- Adult 55+
- Lease To Own
- No HOA Fees
- Furnished
- Primary On Main
- Air Conditioning
- Seller Finance
- Green
- Fixer Upper
- Horse
- Golf
- Fireplace
- Deck
- Garage
- Basement
- Pool
Property vs Single Family Average in 28078
Price
Year Built
Visits

