
Open House Sat, Sep 26th 03:00 PM - 05:00 PM
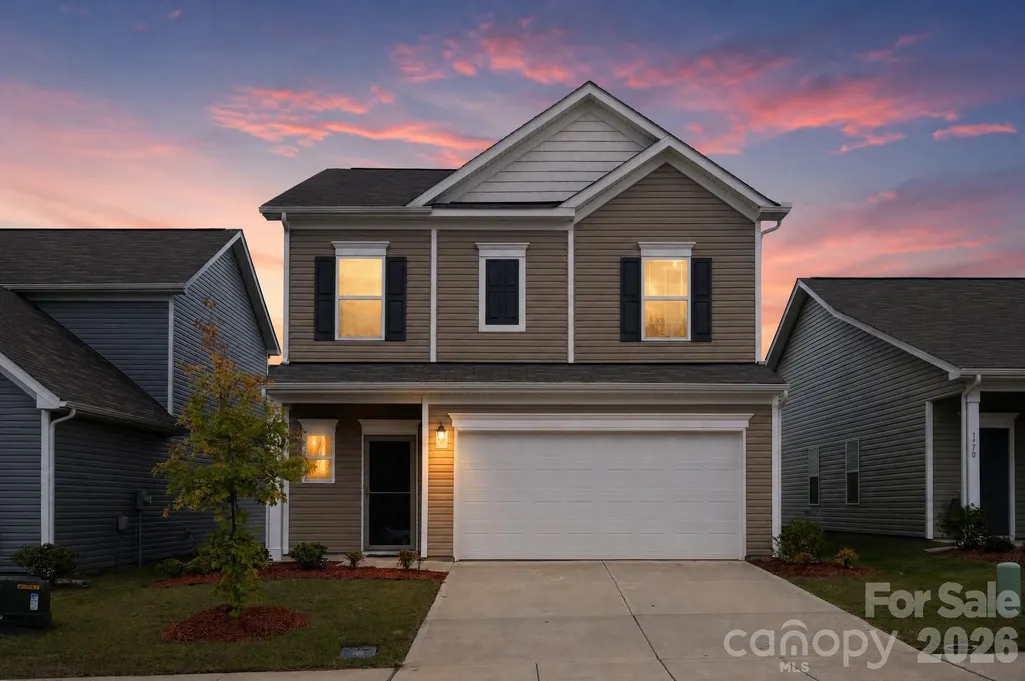
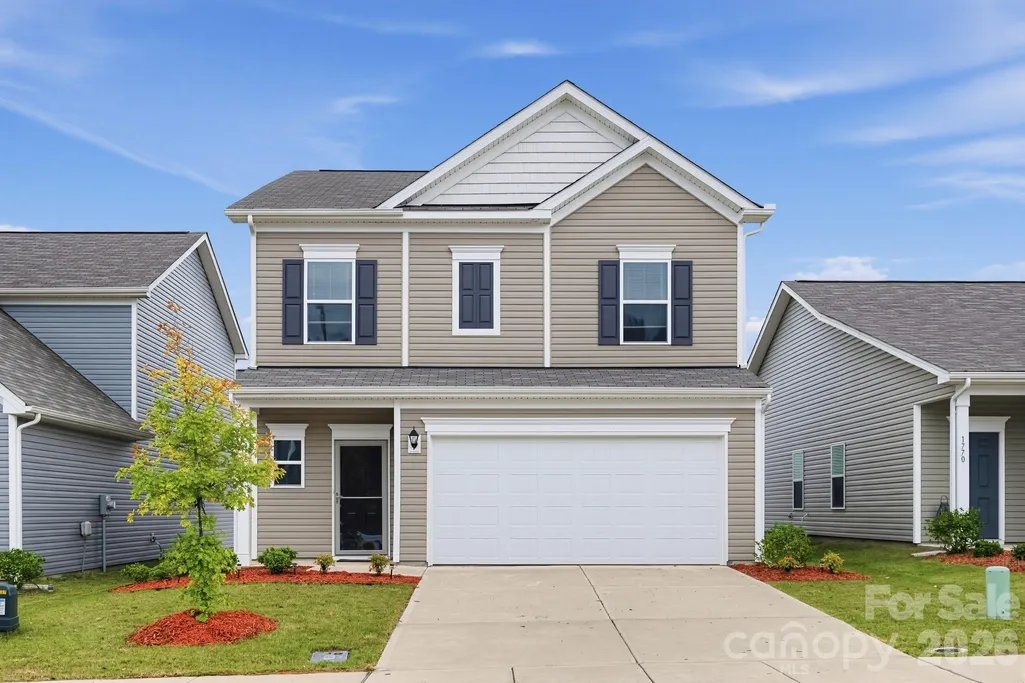
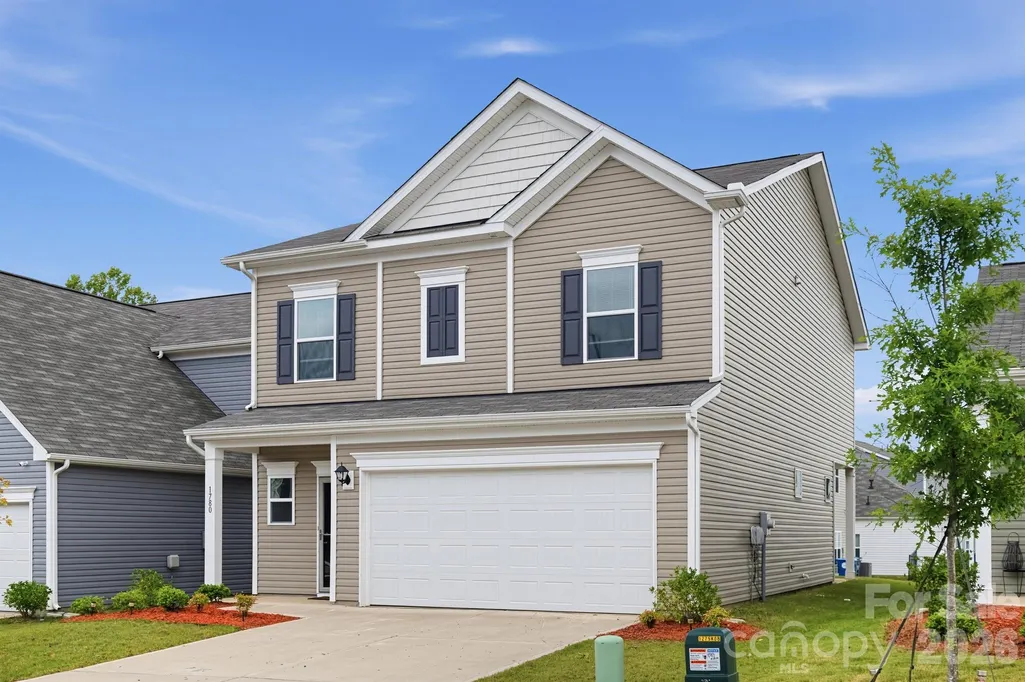
Address
1780 Troon Drive, Salisbury, NC
Price
$ 332,000
Property Attributes
- ID#4421161
- TypeSingle Family
- Listing Status Active
- CountyROWAN
- CitySalisbury
- AreaRowan County
- NeighborhoodCountry Club Village
- Zip28144
- Style
- Year Built2024
- Price$ 332,000
- Bedrooms3
- Full Bathrooms2
- Half Bathrooms1
- Sqr Footage1909
Data Source:
Canopy MLS
Property Description
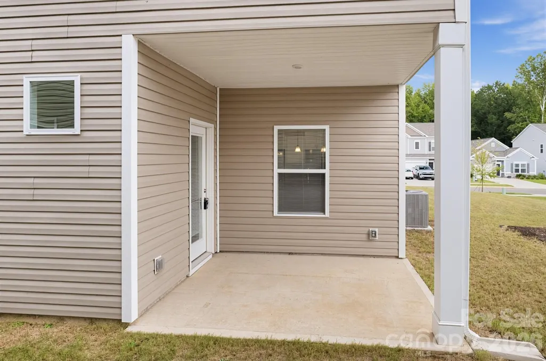
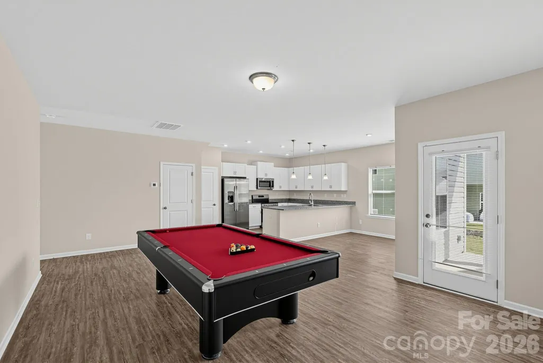
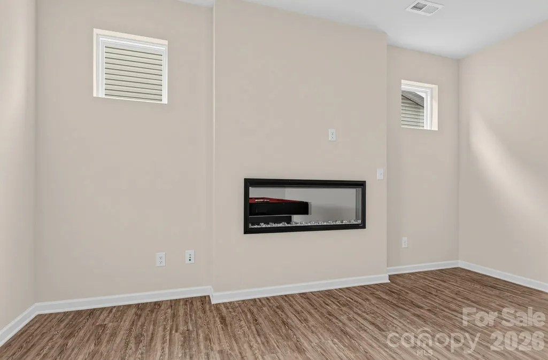
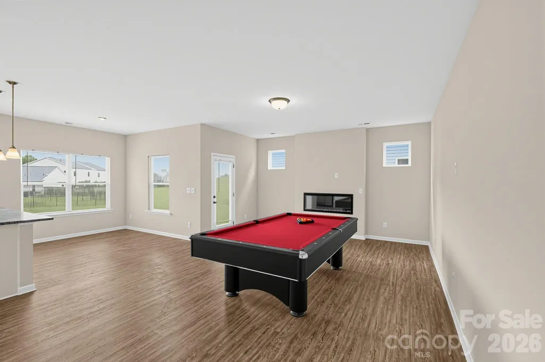
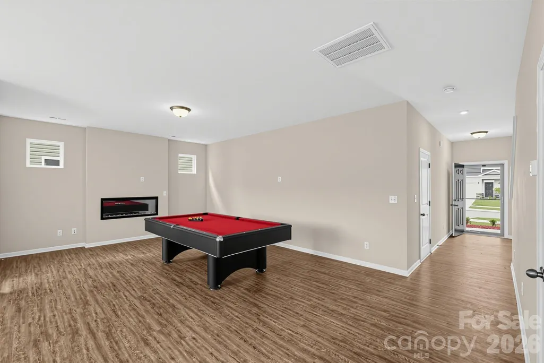
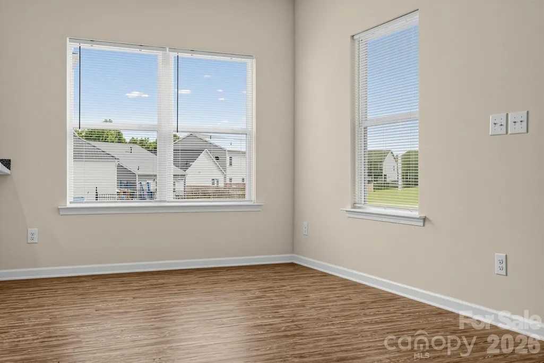
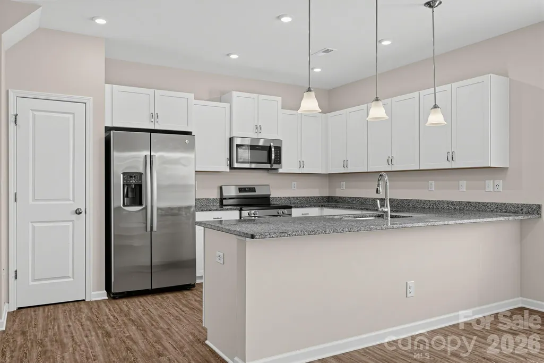
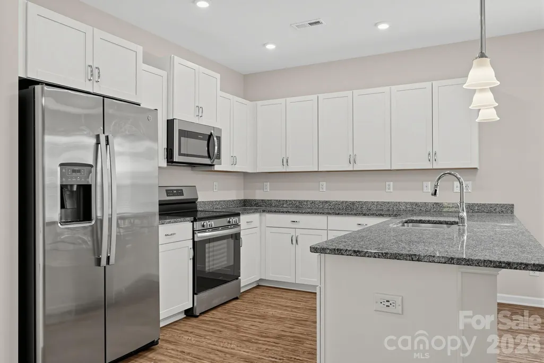
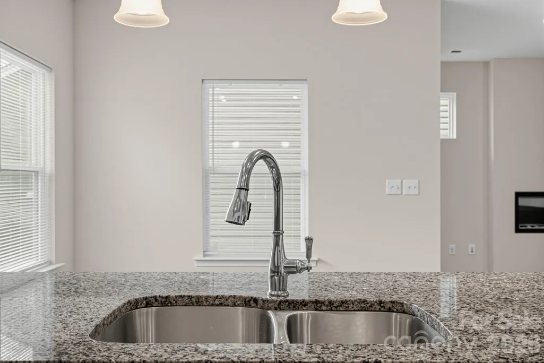
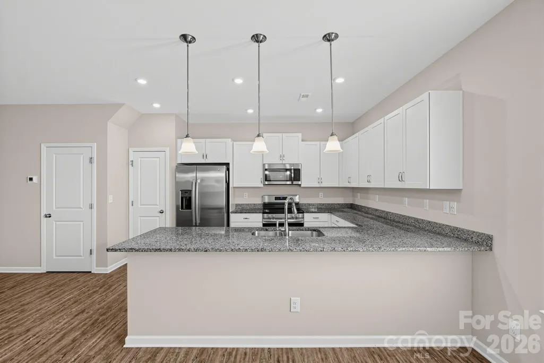
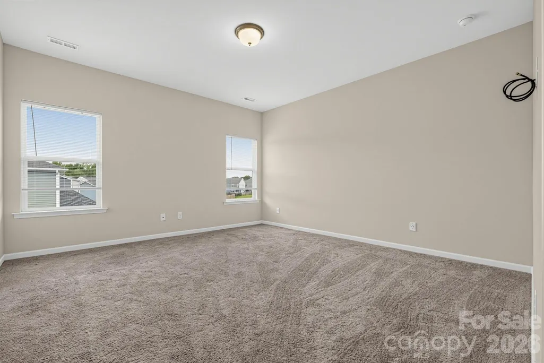
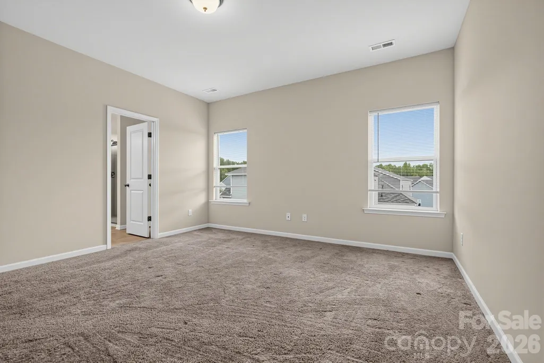
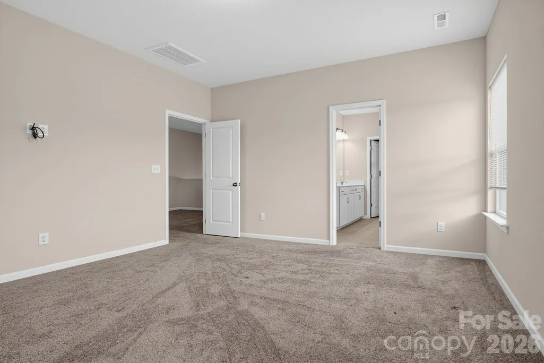
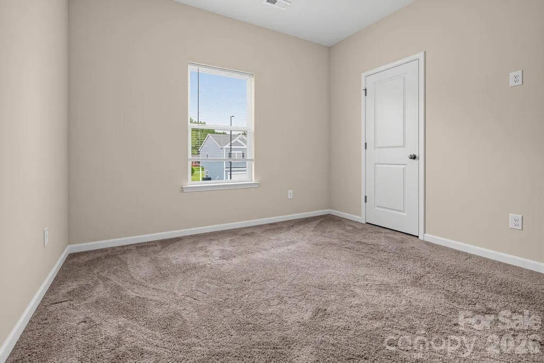
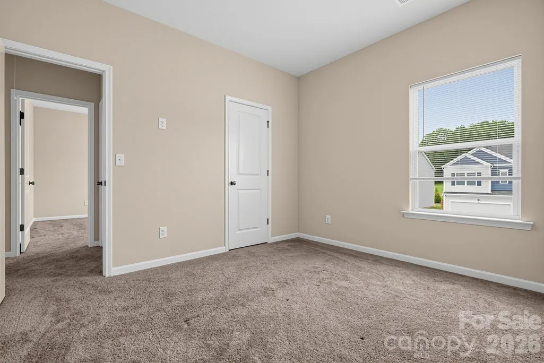
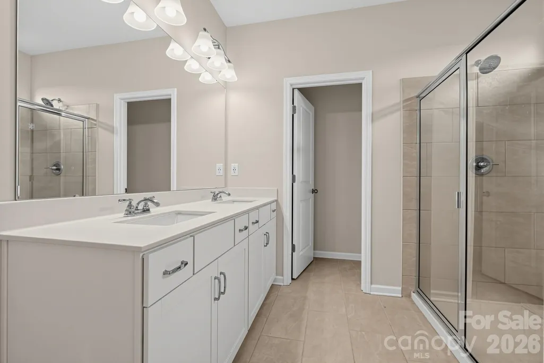
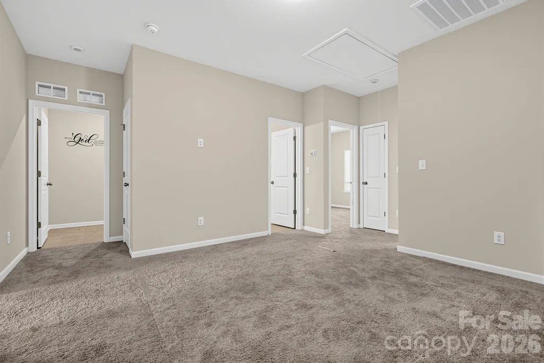
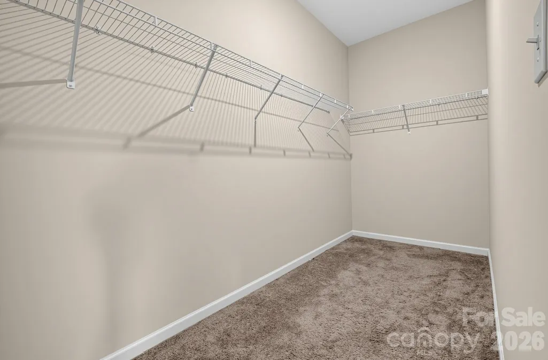
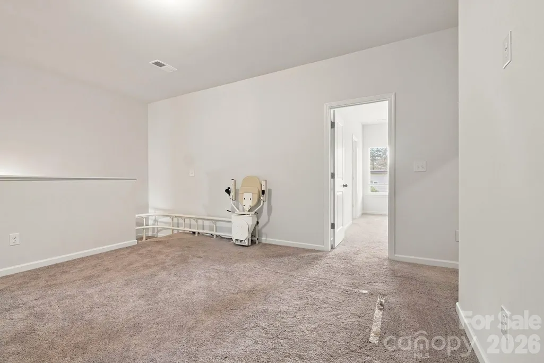
The Buford ll at Country Club Village, a 3br/2.5b floor plan in Salisbury features spacious living for entertaining with easy access to a covered back patio. First floor includes 1/2 bath, beautiful kitchen, dining area and family room. Pool table is available to stay as is the stairs motorized chair depending on offer and buyer wishes. Upstairs features a multi-purpose loft, convenient laundry room, full bath and two good size bedrooms along side the owner's suite with oversized shower and generous walk-in closet. There is also double vanities with beautiful quartz countertops in owner's suite bathroom. This new community is conveniently located just 2 miles from downtown Salisbury, offering easy access to shopping and dining, as well as, a few minutes to I-85.
| Elementary School | Middle School | High School |
|---|---|---|
| North Rowan Elementary School | North Rowan Middle School | Salisbury High School |
| Price History | |
|---|---|
| 9/3/2026 | Listed $332,000 |
General Features
| Living Area | 1909 |
|---|---|
| Sewer | Public Sewer |
| Heating | Heat Pump |
| Cooling | Central Air,Electric |
| Roof | Architectural Shingle |
| Appliances | Dishwasher,Electric Range,Microwave,Oven,Refrigerator,Refrigerator with Ice Maker |
| HOA Fee | 600 |
| Garage Spaces | 2 |
| Construction Materials | Vinyl |
| Year Built | 2024 |
| Levels | Two |
| Property Subtype | Single Family Residence |
| Parcel Number | 324J118 |
| Assoc Fee Paid Per | Annually |
| County | Rowan |
| New Construction | No |
| Property Type | Residential |
| HOA | Yes |
| Subdivision Name | Country Club Village |
| Garage Y/N | Yes |
| Full Baths | 2 |
| High School | Salisbury |
| City | Salisbury |
| Association Name | Supioram |
| Senior Community Y/N | No |
| Carport Y/N | No |
| Elementary School | North Rowan |
| Middle/Junior High School | North Rowan |
| Additional Parcels Y/N | No |
| Builder Name | Smith Douglas Homes |
| Standard Status | Active |
| CAR_HOASubjectTo | Required |
| Construction Type | Site Built |
| Tax Assessed Value | 300413 |
| Listing Terms | Cash,Conventional,FHA,VA Loan |
Interior Features
| Fireplace Features | Electric |
|---|---|
| Basement (Y/N) | No |
| Fireplace Y/N | Yes |
| Above Grade Finished Area | 1909 |
| Half Baths | 1 |
| Laundry Features | Electric Dryer Hookup,Washer Hookup |
| Total Bedrooms | 3 |
| Entry Level | 1 |
| Total Baths | 3 |
| SqFt Main | 783 |
| SqFt Upper | 1126 |
Exterior Features
| Parking Features | Driveway,Attached Garage,Garage Door Opener |
|---|---|
| Water Source | City |
| Foundation Details | Slab |
| Road Surface Type | Concrete,Paved |
| Builder Model | Buford ll |
| Road Responsibility | Publicly Maintained Road |
| Main Level Garage YN | Yes |
Amenities
- Foreclosure
- Views
- Short Sale
- New Construction
- Adult 55+
- Lease To Own
- No HOA Fees
- Furnished
- Primary On Main
- Air Conditioning
- Seller Finance
- Green
- Fixer Upper
- Horse
- Golf
- Fireplace
- Deck
- Garage
- Basement
- Pool
Property vs Single Family Average in 28144
Price
Year Built
Visits

