
Price Reduction
Address
134 Lamplighter Lane, Mooresville, NC
Price
$ 470,000
Property Attributes
- ID#4418304
- TypeSingle Family
- Listing Status Active
- CountyIREDELL
- CityMooresville
- AreaIredell County
- NeighborhoodHarris Village
- Zip28115
- Style
- Year Built2001
- Price$ 470,000
- Bedrooms5
- Full Bathrooms3
- Half Bathrooms1
- Sqr Footage2930
- Lot Size0.33 Acres
Data Source:
Canopy MLS
Property Description
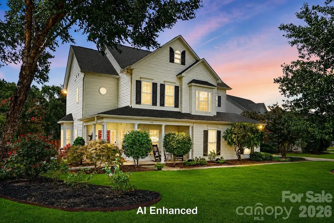
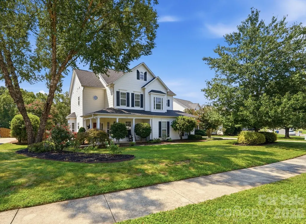
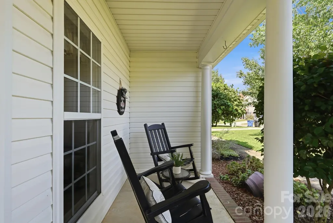
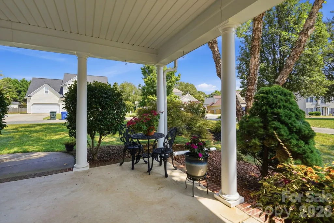
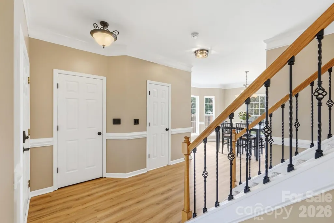
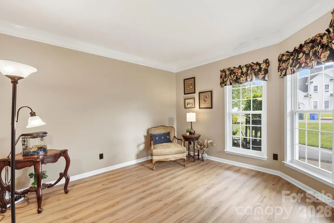
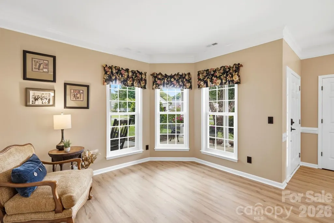
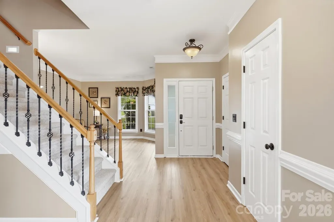
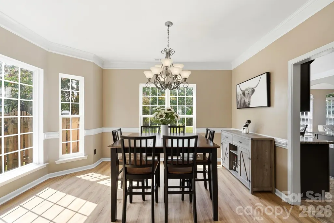
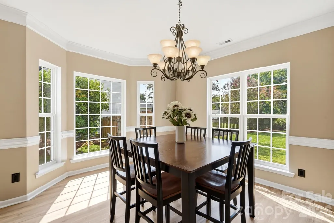
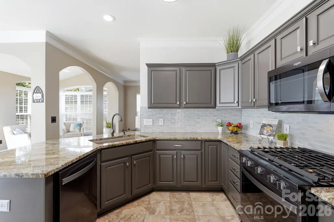
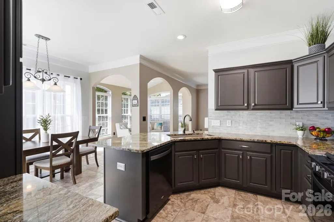
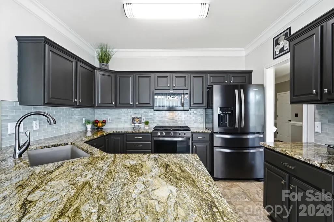
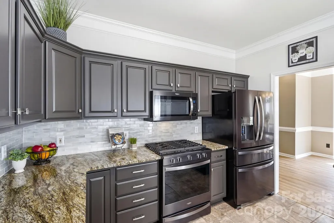
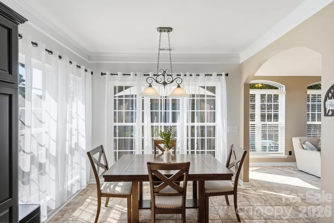
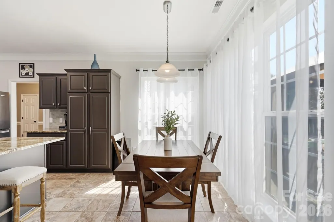
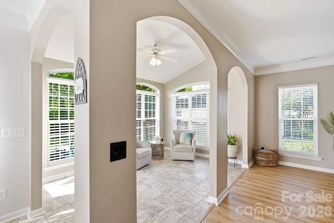
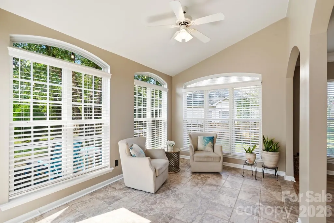
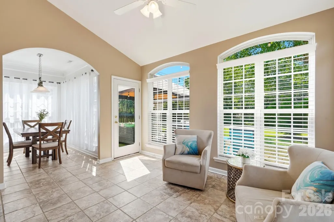
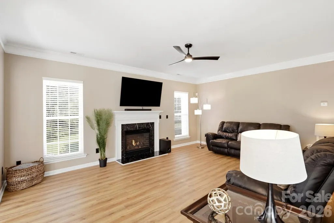
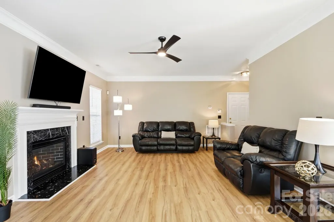
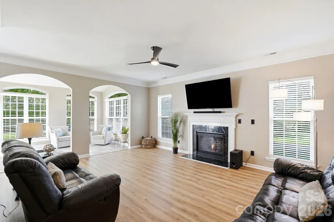
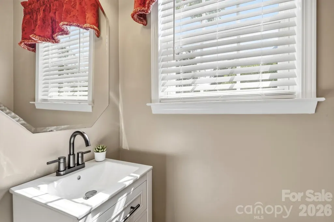
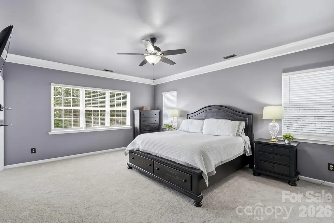
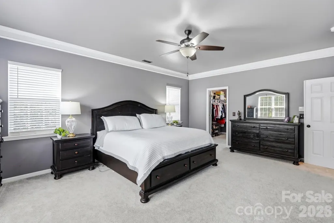
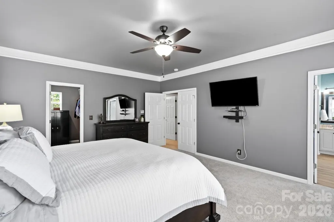
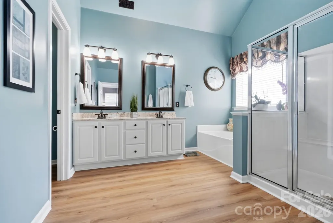
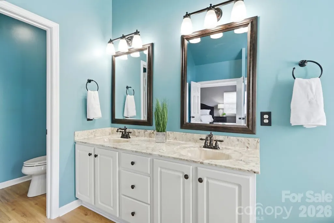
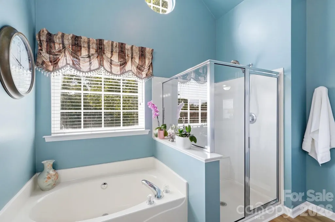
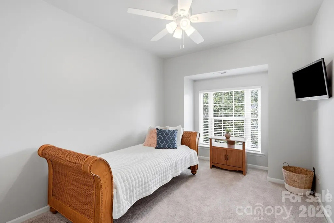
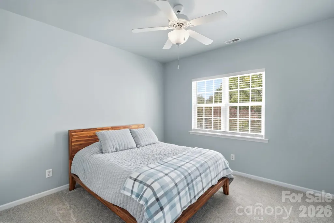
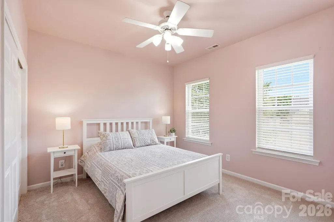
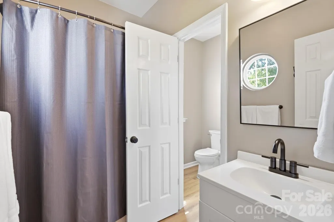
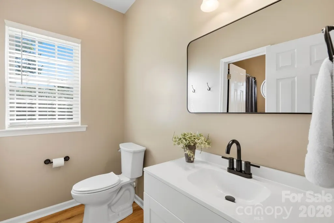
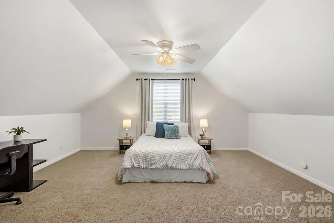
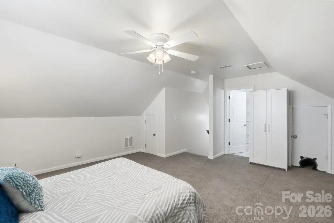
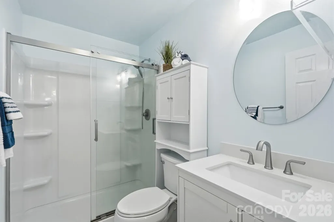
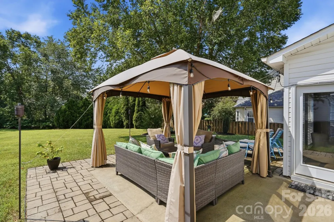
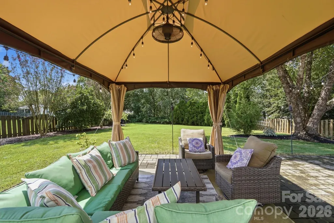
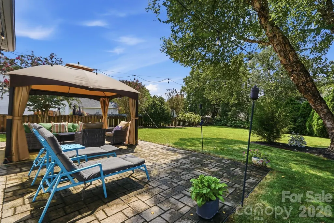
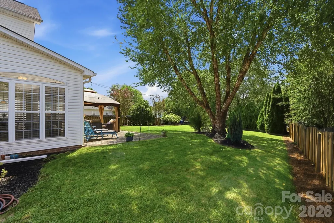
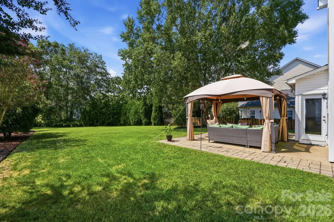
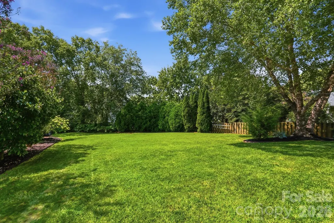
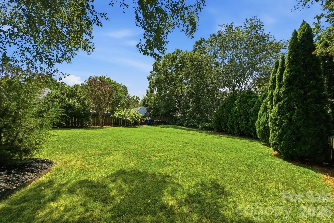
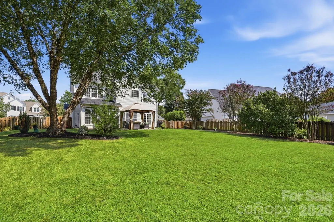
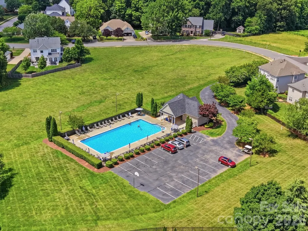
Some homes make you want to linger and this one makes you want to stay. Welcome to 134 Lamplighter Lane, a beautifully refreshed 5-bedroom, 3.5-bath home in sought-after Harris Village, where light-filled rooms, multiple living spaces and an incredible backyard give you room to gather, spread out and truly enjoy home. New LVP flooring, new carpet and fresh paint create a crisp, move-in-ready feel, while crown molding and chair rail add timeless detail. The open kitchen features granite countertops, a tile backsplash and black stainless fingerprint-resistant appliances, flowing easily into the breakfast area, sunroom and inviting living room with a gas-log fireplace. A bright formal dining room and additional living space offer even more flexibility to use as an office, for entertaining, relaxing, a playroom or whatever fits your lifestyle. On the second floor, the oversized primary suite is a HUGE retreat with a large walk-in closet and an ensuite bathroom featuring high ceilings, a garden tub, and a separate shower. One of two secondary bedrooms on the second floor enjoys convenient ensuite bath access. On the third level, discover a private bonus room/bedroom with its own full bath, ideal for guests, a home office or another living space. And then there’s the backyard: HUGE, fenced and ready for everything from quiet evenings to unforgettable get-togethers. Harris Village residents also enjoy a community pool and gazebo area. Spacious, bright, beautifully updated on all 3 floors and ready to enjoy...this is one you’ll want to experience in person!
| Elementary School | Middle School | High School |
|---|---|---|
| South / Mooresville IS Elementary School | Mooresville Middle School | Mooresville High School |
| Price History | |
|---|---|
| 8/27/2026 | Listed $485,000 |
| 9/10/2026 | 4$470,000 |
General Features
| Living Area | 2930 |
|---|---|
| Sewer | Public Sewer |
| Heating | Forced Air,Natural Gas |
| Cooling | Ceiling Fan(s),Central Air |
| Utilities | Cable Available,Natural Gas,Underground Utilities |
| Appliances | Dishwasher,Disposal,Gas Range,Microwave,Refrigerator with Ice Maker |
| HOA Fee | 425 |
| Garage Spaces | 2 |
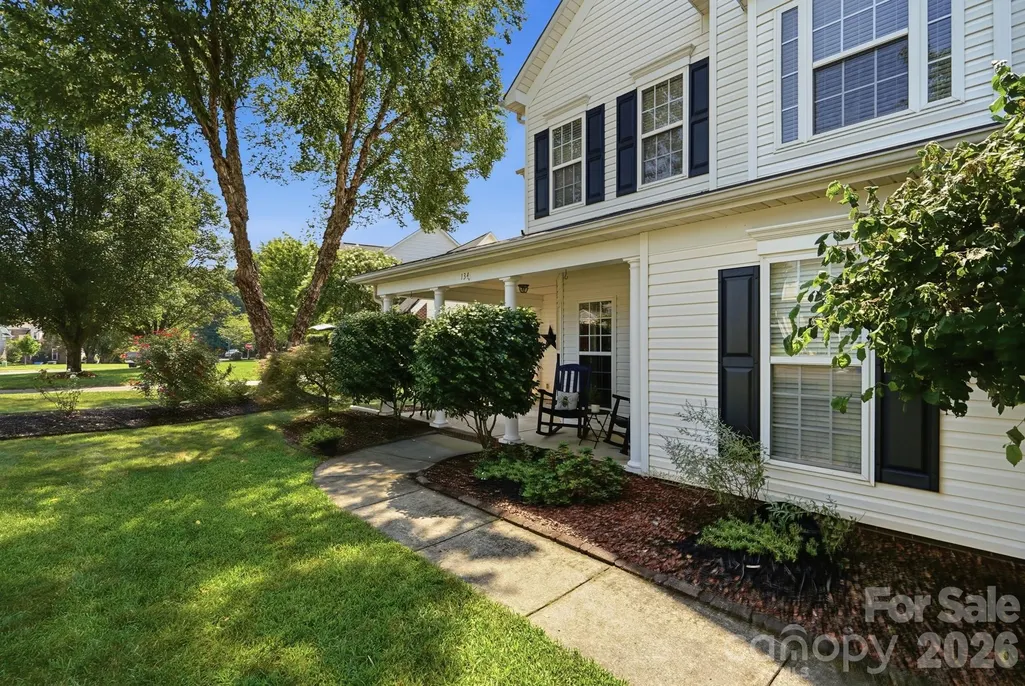
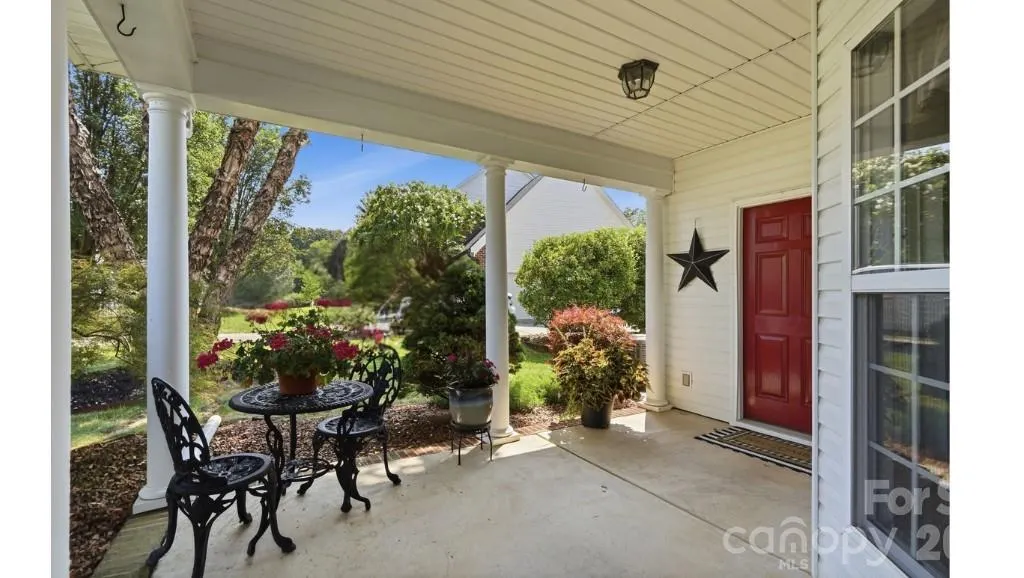
| Patio/Porch Features | Covered,Front Porch,Patio |
| Construction Materials | Vinyl |
| Year Built | 2001 |
| Levels | Two and a Half |
| Property Subtype | Single Family Residence |
| Parcel Number | 4666-88-1642.000 |
| Community Features | Outdoor Pool,Recreation Area,Sidewalks |
| Assoc Fee Paid Per | Semi-Annually |
| County | Iredell |
| New Construction | No |
| Property Type | Residential |
| HOA | Yes |
| Subdivision Name | Harris Village |
| Garage Y/N | Yes |
| Full Baths | 3 |
| High School | Mooresville |
| City | Mooresville |
| Association Name | Main Street Managers |
| Senior Community Y/N | No |
| Lot Size Units | Acres |
| Carport Y/N | No |
| Elementary School | South / Mooresville IS |
| Middle/Junior High School | Mooresville |
| Additional Parcels Y/N | No |
| Virtual Tour | https://dl.dropboxusercontent.com/scl/fi/vq84ovg2voc86m5wp0wqp/134-Lamplighter-Ln.mp4?rlkey=3l2udnyyqd3y8jamyobb31b1y&raw=1 |
| Standard Status | Active |
| CAR_HOASubjectTo | Required |
| Construction Type | Site Built |
| Tax Assessed Value | 433840 |
| Virtual Tour | https://dl.dropboxusercontent.com/scl/fi/vq84ovg2voc86m5wp0wqp/134-Lamplighter-Ln.mp4?rlkey=3l2udnyyqd3y8jamyobb31b1y&raw=1 |
| Listing Terms | Cash,Conventional,FHA,VA Loan |
Interior Features
| Interior Amenities | Attic Walk In,Breakfast Bar,Cable Prewire,Garden Tub,Open Floorplan,Pantry,Walk-In Closet(s) |
|---|---|
| Flooring | Carpet,Tile,Vinyl |
| Fireplace Features | Gas Log,Great Room |
| Basement (Y/N) | No |
| Fireplace Y/N | Yes |
| Above Grade Finished Area | 2930 |
| Half Baths | 1 |
| Laundry Features | Electric Dryer Hookup,Laundry Room,Upper Level,Washer Hookup |
| Total Bedrooms | 5 |
| Total Baths | 4 |
| SqFt Main | 1263 |
| SqFt Garage | 427 |
| SqFt Upper | 1351 |
Exterior Features
| Fencing | Back Yard,Fenced |
|---|---|
| Parking Features | Driveway,Attached Garage |
| Water Source | City |
| Lot Size Area | 0.33 |
| Foundation Details | Slab |
| Lot Dimensions | 54x185x104x172 |
| Road Surface Type | Concrete,Paved |
| Road Responsibility | Publicly Maintained Road |
| Main Level Garage YN | Yes |
Amenities
- Foreclosure
- Views
- Short Sale
- New Construction
- Adult 55+
- Lease To Own
- No HOA Fees
- Furnished
- Primary On Main
- Air Conditioning
- Seller Finance
- Green
- Fixer Upper
- Horse
- Golf
- Fireplace
- Deck
- Garage
- Basement
- Pool
Property vs Single Family Average in 28115
Price
Year Built
Visits
 Canopy MLS® Copyright ©2026 All rights reserved.
