
Price Reduction - Views
Address
112 Elysian Estate Court, Mooresville, NC
Price
$ 479,000
Property Attributes
- ID#4417850
- TypeSingle Family
- Listing Status Active
- CountyIREDELL
- CityMooresville
- AreaIredell County
- NeighborhoodAvalon
- Zip28115
- Style
- Year Built2015
- Price$ 479,000
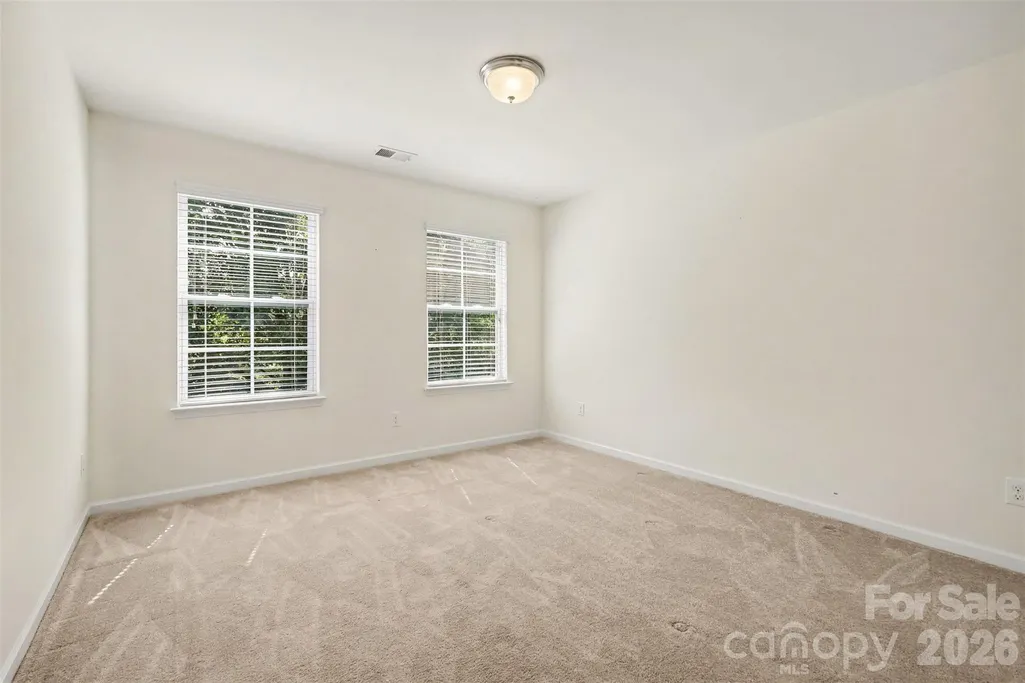
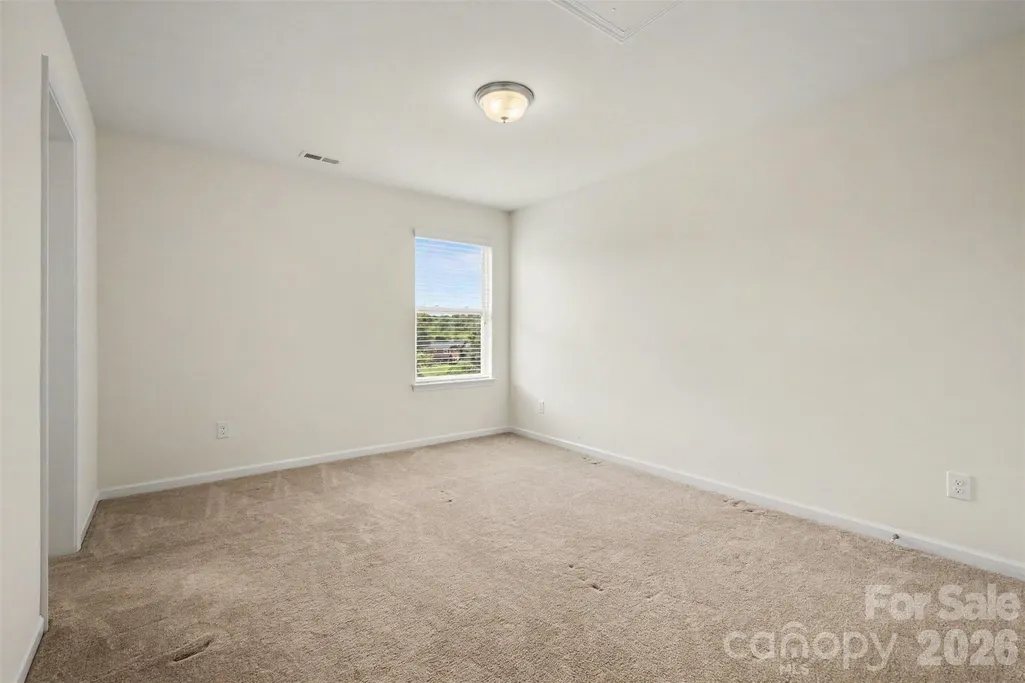
- Bedrooms5
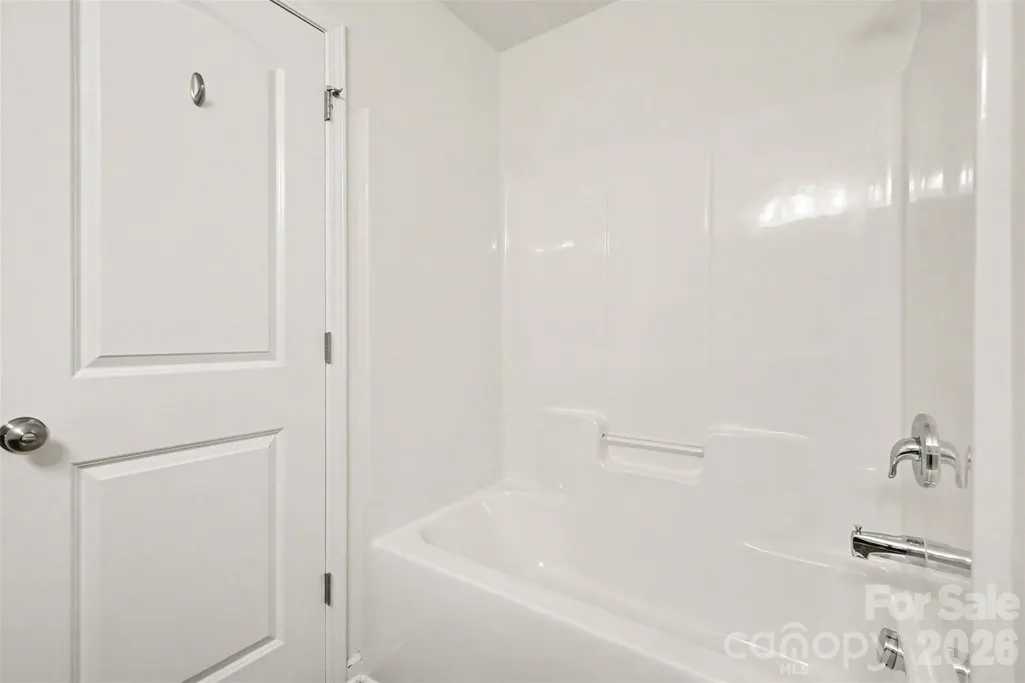
- Full Bathrooms4
- Half Bathrooms0
- Sqr Footage3125
- Lot Size0.31 Acres
Data Source:
Canopy MLS
Property Description
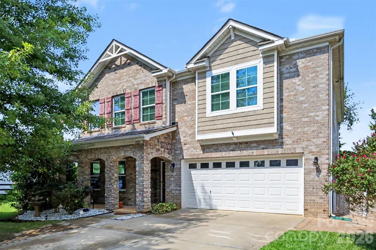
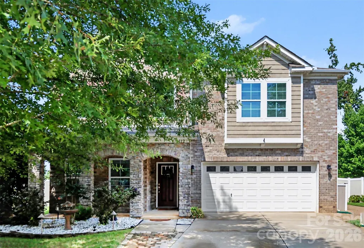
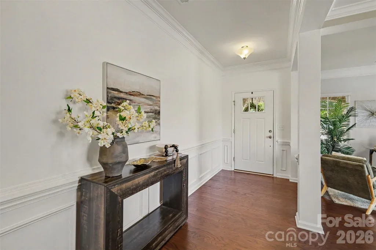
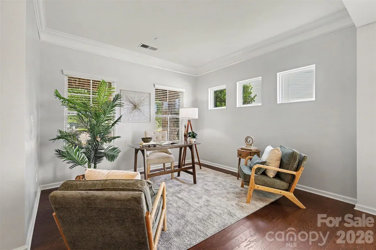
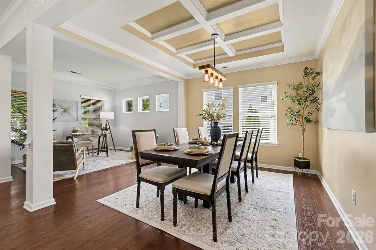
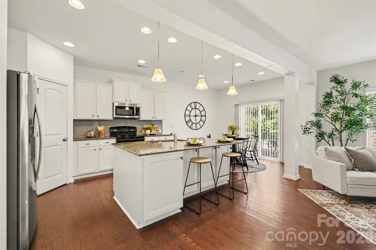
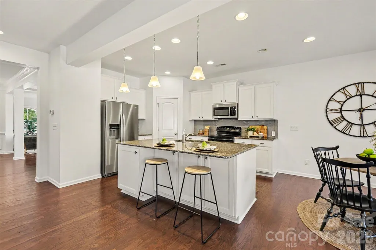
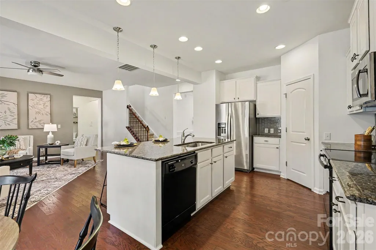
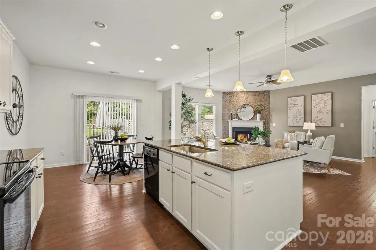
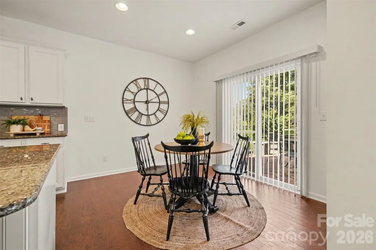
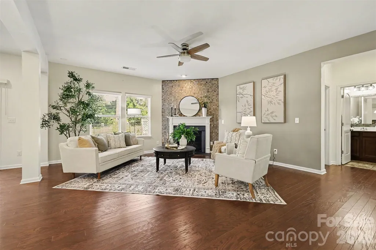
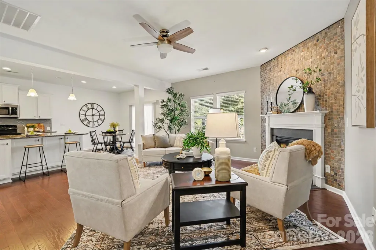
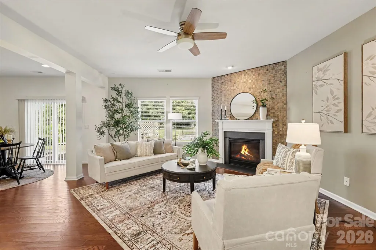
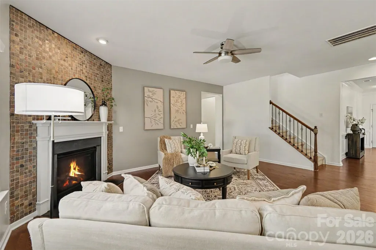
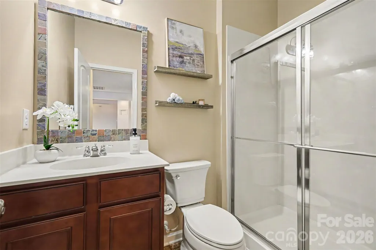
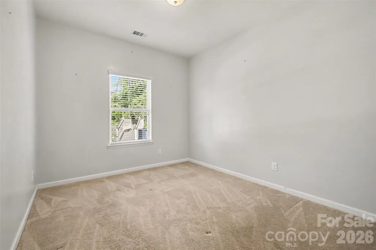
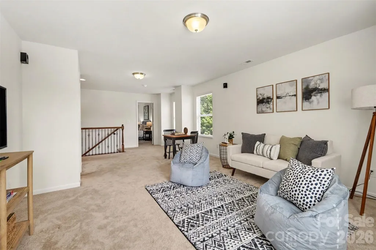
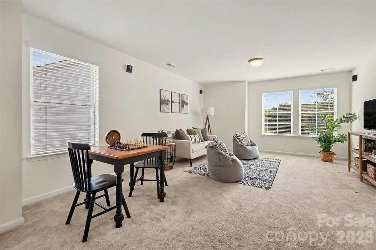
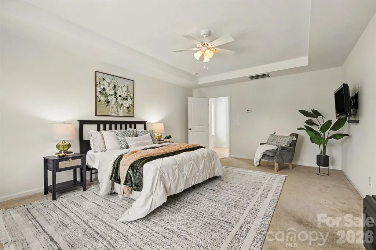
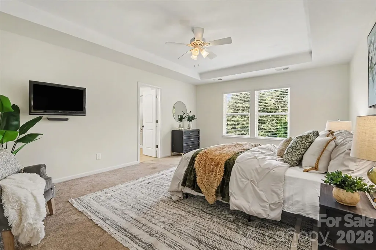
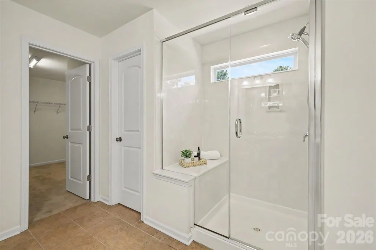
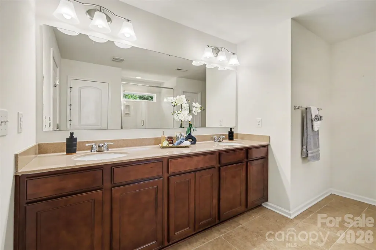
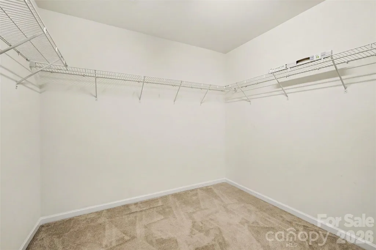
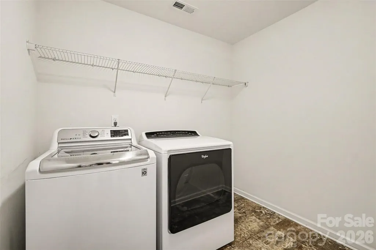
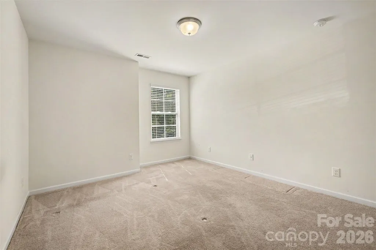
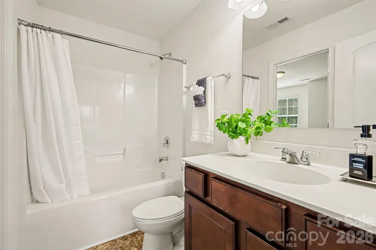
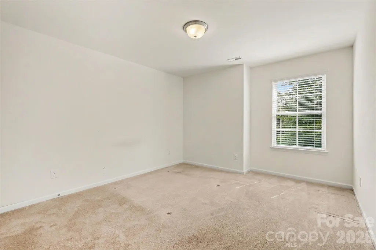
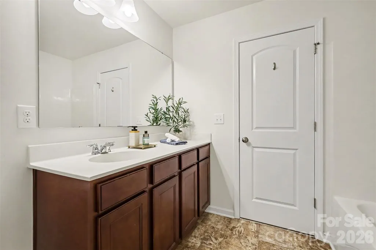
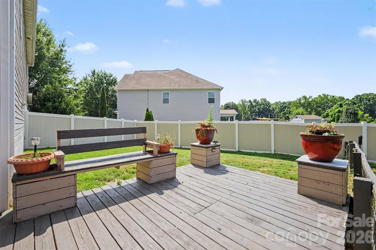
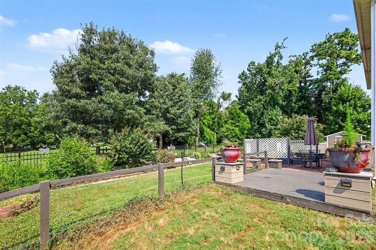
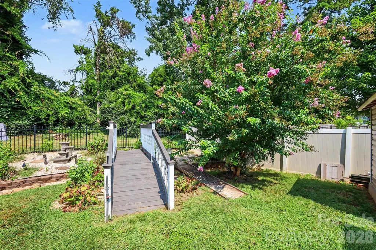
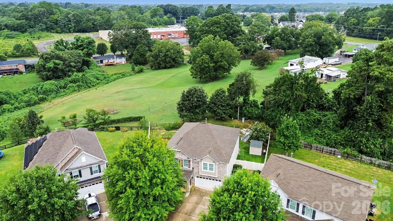
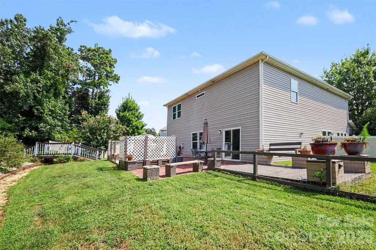
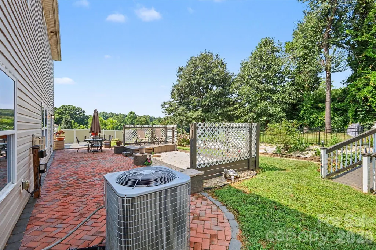
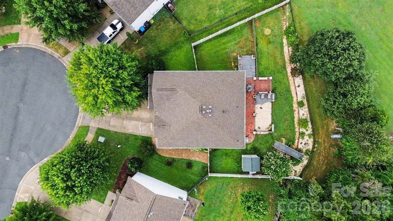
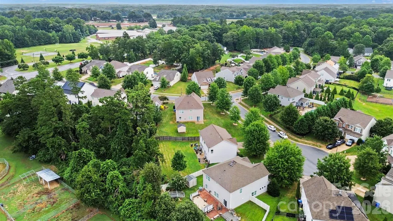
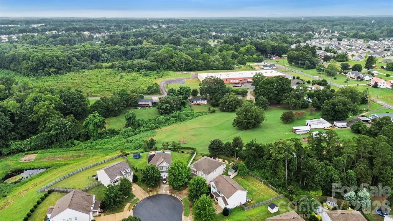
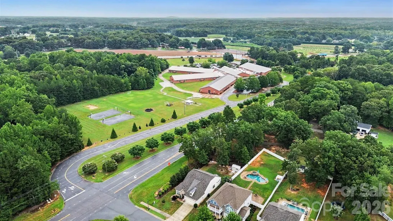
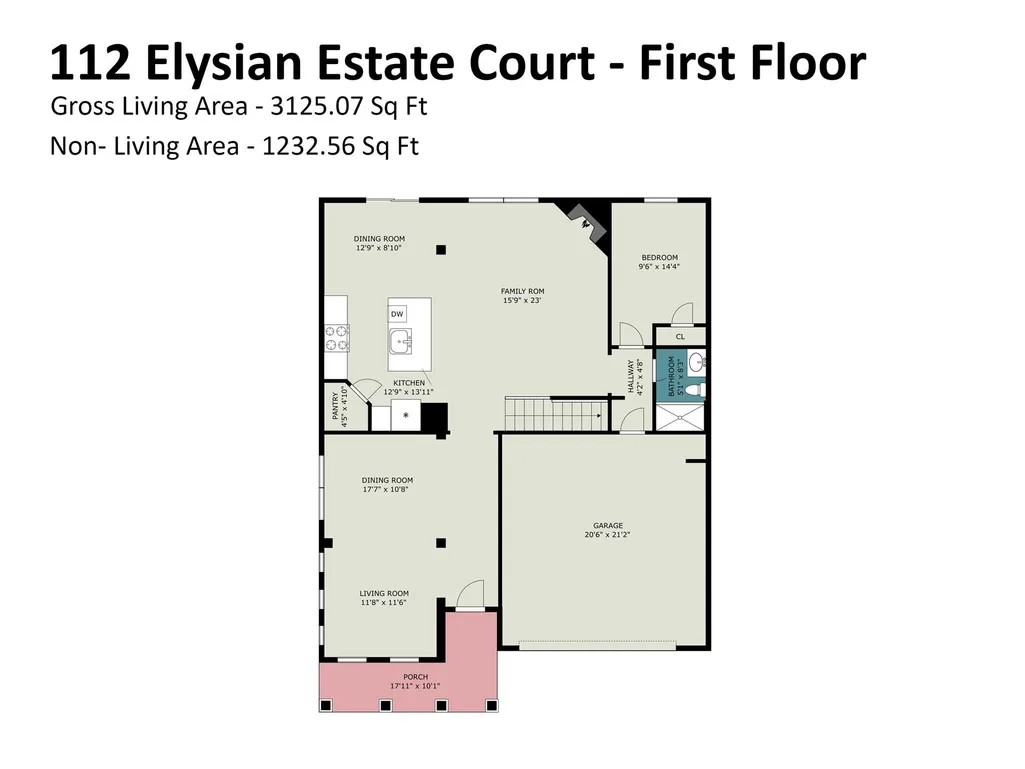
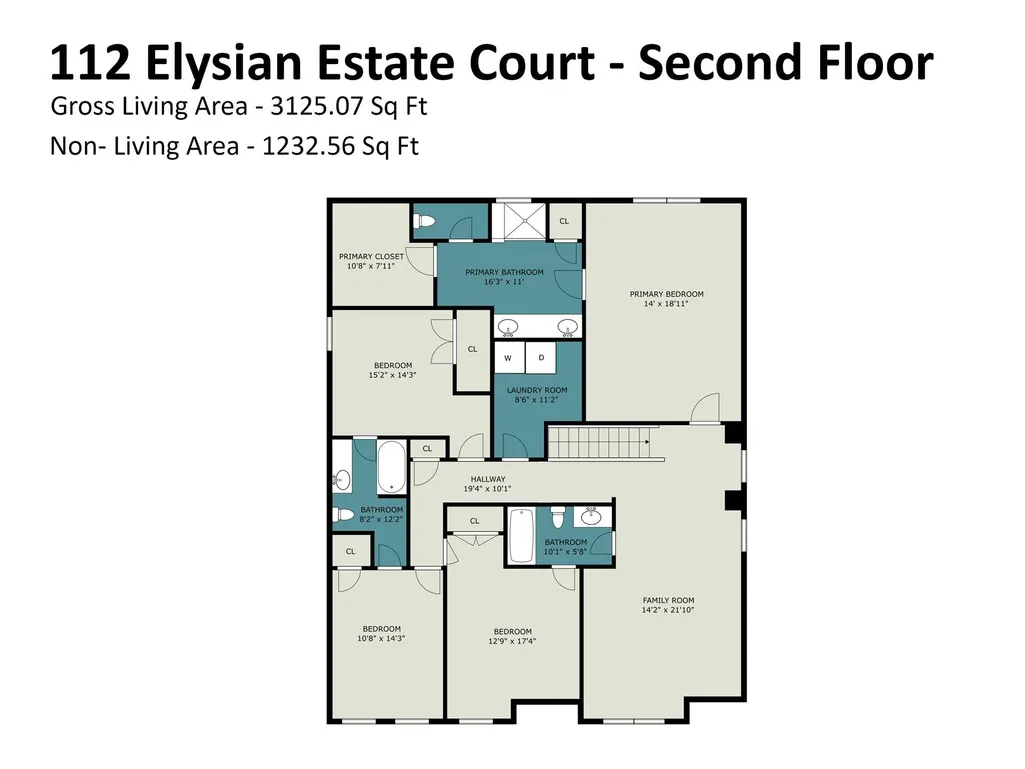
Exceptional value in highly coveted Avalon! Offered at $495,000, this meticulously maintained, original owner home is ideally situated on a cul de sac and offers an incredible combination of space, privacy, and location with 5 bedrooms, 4 full baths, a large bonus room, and a fabulous open floor plan designed for everyday living and entertaining. The main level features dedicated dining and living areas that flow into a spacious great room, breakfast area, and beautifully appointed kitchen with upgraded cabinetry, abundant storage, and an oversized island. An oversized main level guest bedroom with access to a full bath provides excellent flexibility, while a convenient drop zone off the garage adds everyday functionality. Upstairs you'll find 4 additional bedrooms, a spacious bonus room, and an oversized laundry room. Step outside to a meticulously maintained backyard and exceptional outdoor entertaining area like no other, all overlooking a beautiful open pasture that creates a peaceful and private backdrop. An in ground irrigation system adds convenience, and the storage shed conveys with the property. Adding even more value, the refrigerator, washer, and dryer also convey, providing buyers with fewer move in expenses. Enjoy the tranquility of Avalon with neighborhood sidewalks while remaining just minutes from Downtown Mooresville, shopping, dining, recreation, Carrigan Farms, and everything Mooresville has to offer. With its incredible floor plan, impressive outdoor living, cul de sac setting, beautiful views, and exceptional price, this is an opportunity you do not want to miss!
| Elementary School | Middle School | High School |
|---|---|---|
| Park View / East Mooresville IS Elementary School | Selma Burke Middle School | Mooresville High School |
| Price History | |
|---|---|
| 8/25/2026 | Listed $495,000 |
| 9/4/2026 | 4$479,000 |
General Features
| Living Area | 3125 |
|---|---|
| Sewer | Public Sewer |
| Heating | Central,Forced Air,Natural Gas |
| Cooling | Ceiling Fan(s),Central Air |
| Roof | Architectural Shingle |
| Appliances | Dishwasher,Disposal,Dryer,Electric Range,Electric Water Heater,Exhaust Hood,Microwave,Refrigerator,Washer/Dryer |
| HOA Fee | 320 |
| Garage Spaces | 2 |
| Patio/Porch Features | Front Porch,Patio |
| Security Features | Carbon Monoxide Detector(s),Smoke Detector(s) |
| Construction Materials | Brick Partial,Shingle/Shake,Stone,Vinyl |
| Year Built | 2015 |
| Levels | Two |
| Property Subtype | Single Family Residence |
| Parcel Number | 4677-17-8151.000 |
| Community Features | Playground,Street Lights |
| Assoc Fee Paid Per | Semi-Annually |
| County | Iredell |
| New Construction | No |
| Property Type | Residential |
| HOA | Yes |
| Subdivision Name | Avalon |
| Garage Y/N | Yes |
| Other Structures | Shed(s) |
| Full Baths | 4 |
| High School | Mooresville |
| City | Mooresville |
| Association Name | Kuester |
| Senior Community Y/N | No |
| Lot Size Units | Acres |
| Carport Y/N | No |
| Elementary School | Park View / East Mooresville IS |
| Middle/Junior High School | Selma Burke |
| Additional Parcels Y/N | No |
| Standard Status | Active |
| CAR_HOASubjectTo | Required |
| Construction Type | Site Built |
| Restrictions | N/A |
| Tax Assessed Value | 457600 |
| Listing Terms | Cash,Conventional,FHA,VA Loan |
Interior Features
| Interior Amenities | Attic Stairs Pulldown,Kitchen Island,Open Floorplan,Pantry,Storage,Walk-In Closet(s),Walk-In Pantry |
|---|---|
| Flooring | Carpet,Laminate,Tile |
| Fireplace Features | Electric,Family Room,Fire Pit,Gas,Gas Vented |
| Basement (Y/N) | No |
| Fireplace Y/N | Yes |
| Above Grade Finished Area | 3125 |
| Laundry Features | Electric Dryer Hookup,Laundry Room,Washer Hookup |
| Total Bedrooms | 5 |
| Total Baths | 4 |
| SqFt Main | 1309 |
| SqFt Garage | 477 |
| SqFt Upper | 1816 |
| Bedroom | 1 |
Exterior Features
| Exterior Amenities | Fire Pit,In-Ground Irrigation,Storage |
|---|---|
| Fencing | Back Yard,Fenced |
| Parking Features | Driveway,Attached Garage,Garage Door Opener |
| Lot Features | Cul-De-Sac,Orchard(s),Level |
| Water Source | City |
| Lot Size Area | 0.31 |
| Foundation Details | Slab |
| Road Surface Type | Concrete |
| Door Features | Sliding Doors |
| Road Responsibility | Publicly Maintained Road |
| Main Level Garage YN | Yes |
Amenities
- Foreclosure
- Views
- Short Sale
- New Construction
- Adult 55+
- Lease To Own
- No HOA Fees
- Furnished
- Primary On Main
- Air Conditioning
- Seller Finance
- Green
- Fixer Upper
- Horse
- Golf
- Fireplace
- Deck
- Garage
- Basement
- Pool
Property vs Single Family Average in 28115
Price
Year Built
Visits

