
Waterfront - Primary on Main
Address
178 Mariner Pointe Lane, Mooresville, NC
Price
$ 6,950,000
Property Attributes
- ID#4414356
- TypeSingle Family
- Listing Status Active
- CountyIREDELL
- CityMooresville
- AreaIredell County
- NeighborhoodPinnacle Shores
- Zip28117
- Style
- Year Built2004
- Price$ 6,950,000
- Bedrooms6
- Full Bathrooms7
- Half Bathrooms4
- Sqr Footage9830
- Lot Size5.986 Acres
Data Source:
Canopy MLS
Property Description
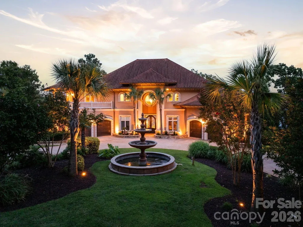
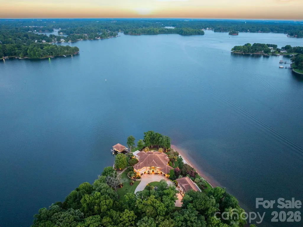
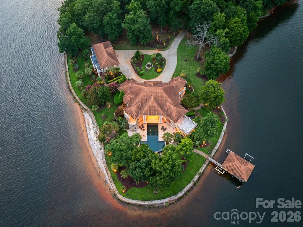
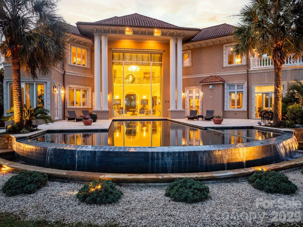
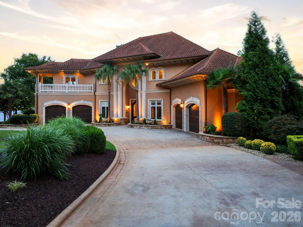
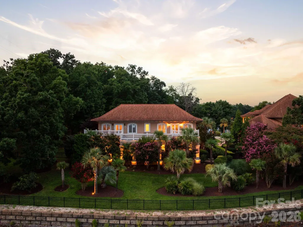
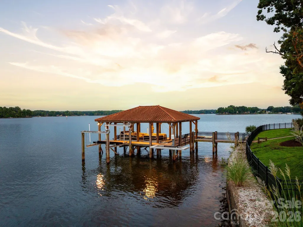
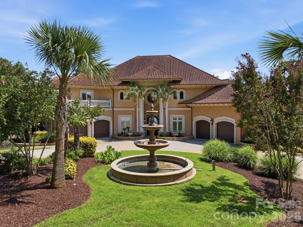
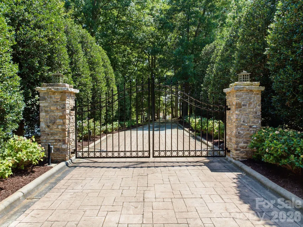
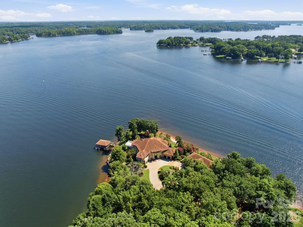
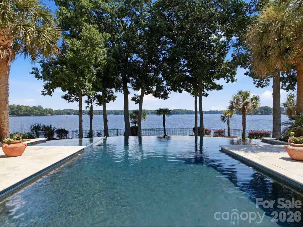
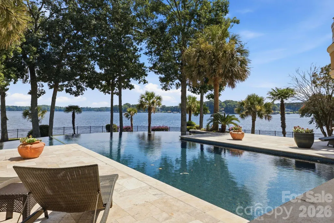
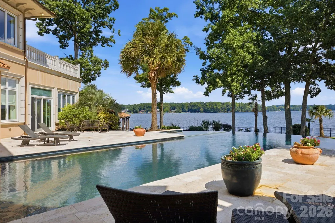
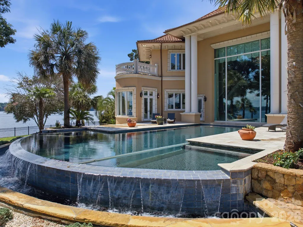
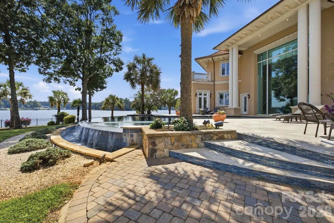
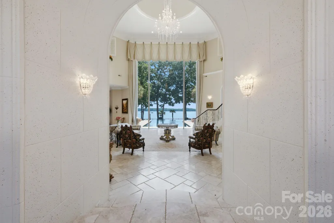
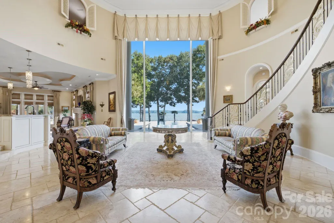
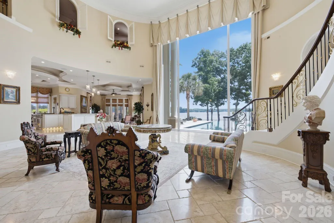
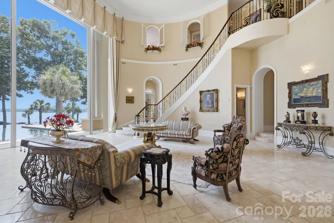
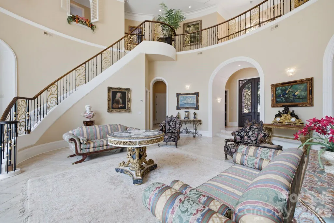
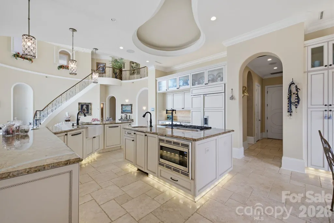
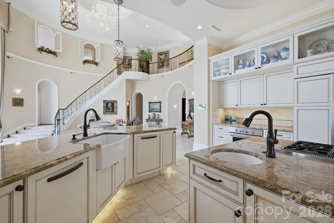
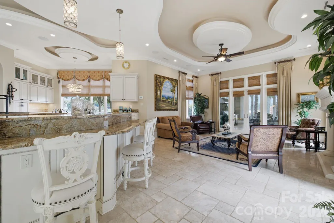
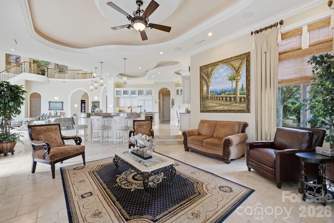
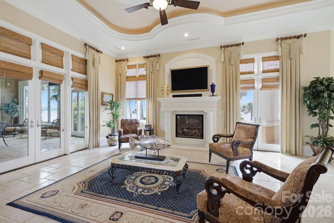
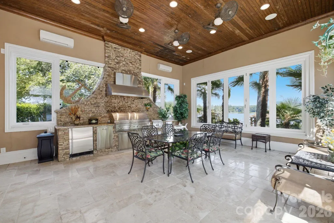
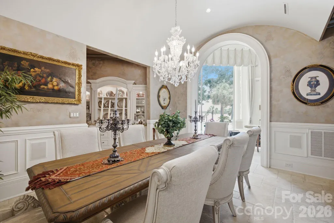
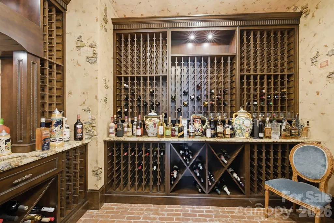
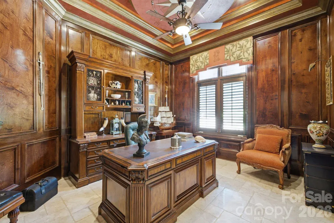
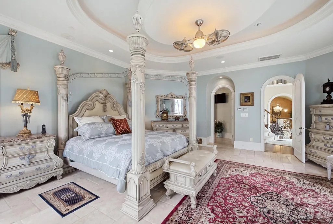
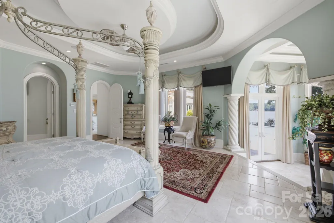
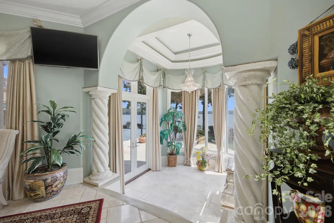
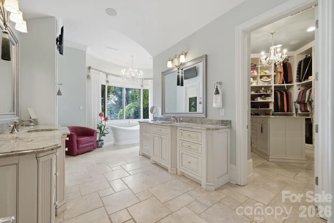
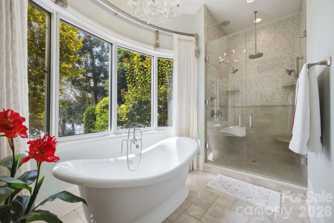
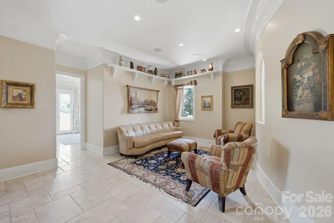
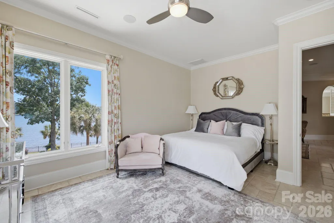
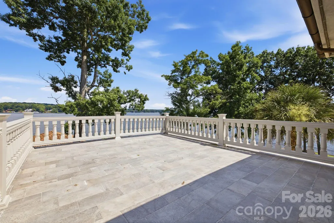
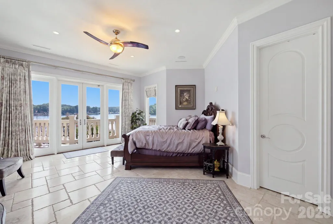
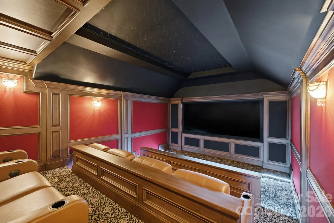
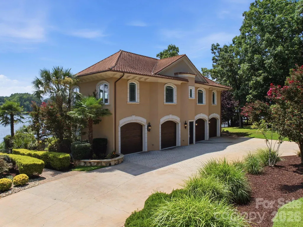
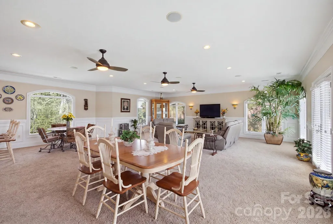
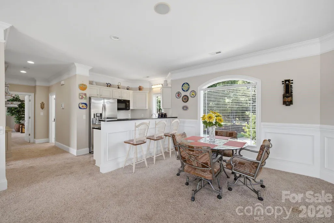
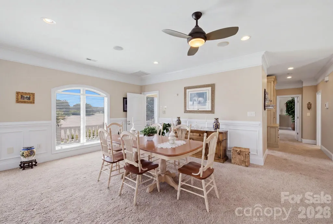
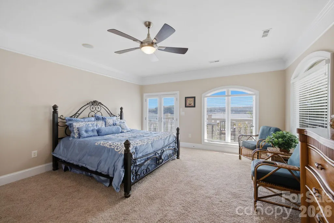
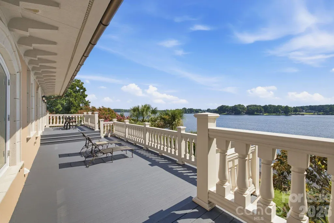
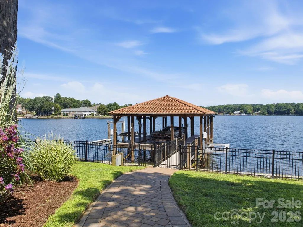
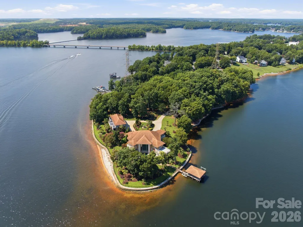
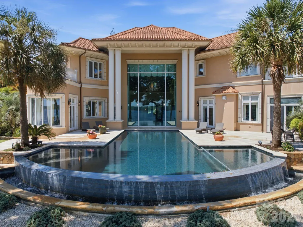
Rarely does a Lake Norman property offer this extraordinary combination of acreage, shoreline, privacy and scale. Set on approximately 6 acres with more than 1,700 feet of waterfront, 178 Mariner Point Lane is a remarkable private estate surrounded by water and positioned to capture sweeping big-water views from nearly every direction. Encompassing an 8,085-square-foot main residence, separate 1,745-square-foot guest house and garage space for eight vehicles, the property offers nearly 10,000 square feet of combined living space in one of Lake Norman's most distinctive waterfront settings. A gated entrance opens to a long private drive leading through beautifully maintained grounds to the main residence. More than 80 palm trees are thoughtfully placed throughout the property, creating an unexpected resort-like atmosphere rarely found on Lake Norman. With water wrapping around much of the estate, the setting feels remarkably private while keeping expansive lake views at the forefront. The 8,085-square-foot main residence features four bedrooms, five full bathrooms and four half bathrooms, with grand living spaces designed around the water. At the heart of the home, the dramatic two-story family room is defined by an extraordinary wall of glass, highlighted by a single, uninterrupted pane soaring approximately 22 feet high. Positioned directly in line with the infinity-edge pool and Lake Norman beyond, the glass creates a striking visual connection from the interior to the water's edge, making the view itself a defining architectural element of the home. The spacious kitchen offers generous cabinetry, expansive countertops and a large center island, while multiple living and dining areas provide exceptional spaces for everyday living and entertaining. A richly paneled private office, dedicated wine cellar and home theater add to the home's impressive collection of amenities. The primary suite serves as a private retreat with generous proportions and a spa-inspired bathroom that extends to a private outdoor shower. Expansive terraces and balconies throughout the residence provide spectacular vantage points across the grounds and Lake Norman. Designed for year-round entertaining, the conditioned sunroom features an indoor grilling area, allowing the home's indoor-outdoor lifestyle to continue regardless of the season. Just beyond, an infinity-edge swimming pool and hot tub overlook the lake, surrounded by expansive stone terraces and mature landscaping. Positioned against the open water, the pool creates a spectacular visual effect and becomes a natural extension of the lake from both inside and outside the residence. A covered dock provides direct access to Lake Norman for boating, swimming and enjoying life on the water, while the property's extensive shoreline creates multiple vantage points from which to experience the lake. A separate 1,745-square-foot guest house further distinguishes the estate, offering two bedrooms, two full bathrooms and a complete kitchen. Designed to function as a true secondary residence, it provides guests or extended family with privacy and independence. Four garage bays at the guest house complement the four-car garage at the main residence, providing a total of eight garage spaces with exceptional capacity for vehicles, collections and lake toys. From its gated entrance and six private acres to more than 1,700 feet of shoreline, panoramic big-water views, infinity-edge pool, separate guest residence and extraordinary garage capacity, 178 Mariner Point Lane is more than a luxury waterfront home. It is a Lake Norman estate of remarkable scale, defined by privacy, space and an unforgettable connection to the water.
| Elementary School | Middle School | High School |
|---|---|---|
| Lakeshore Elementary School | Lakeshore Middle School | Lake Norman High School |
| Price History | |
|---|---|
| 8/18/2026 | Listed $6,950,000 |
General Features
| Living Area | 8085 |
|---|---|
| Sewer | Septic Installed |
| Heating | Forced Air |
| Cooling | Ceiling Fan(s),Central Air,Zoned |
| Utilities | Electricity Connected |
| Appliances | Dishwasher,Gas Range,Microwave,Refrigerator |
| HOA Fee | 1150 |
| Garage Spaces | 8 |
| Patio/Porch Features | Balcony,Rear Porch,Side Porch |
| Pool Features | Fenced,Heated,In Ground,Infinity,Pool/Spa Combo,Salt Water |
| Security Features | Security System,Smoke Detector(s) |
| Construction Materials | Hard Stucco |
| Year Built | 2004 |
| View | Water,Year Round |
| Levels | Two |
| Property Subtype | Single Family Residence |
| Parcel Number | 4627-39-8595.000 |
| Waterfront Features | Beach - Private,Boat Lift,Paddlesport Launch Site,Personal Watercraft Lift,Pier,Retaining Wall,Dock |
| Assoc Fee Paid Per | Annually |
| County | Iredell |
| New Construction | No |
| Property Type | Residential |
| HOA | Yes |
| Subdivision Name | Pinnacle Shores |
| Garage Y/N | Yes |
| Full Baths | 7 |
| Directions | From I-77 North,Take Exit 36,Left onto Hwy 150,Continue straight for approximately 4.6 miles,left onto Mariner Pointe Lane,Home is located at the end of the cul de sac. From I-77 South,Take Exit 36,R |
| High School | Lake Norman |
| City | Mooresville |
| Body of Water | Lake Norman |
| Association Name | Association Management Logistics |
| Senior Community Y/N | No |
| Lot Size Units | Acres |
| Carport Y/N | No |
| Elementary School | Lakeshore |
| Middle/Junior High School | Lakeshore |
| Additional Parcels Y/N | No |
| Virtual Tour | https://www.youtube.com/watch?v=YVhZjFzoi2U |
| Standard Status | Active |
| CAR_HOASubjectTo | Required |
| Construction Type | Site Built |
| Tax Assessed Value | 4275490 |
| Virtual Tour | https://www.youtube.com/watch?v=YVhZjFzoi2U |
| Listing Terms | Cash,Conventional |
Interior Features
| Interior Amenities | Built-in Features,Central Vacuum,Drop Zone,Entrance Foyer,Hot Tub,Kitchen Island,Open Floorplan,Storage,Walk-In Closet(s),Walk-In Pantry |
|---|---|
| Flooring | Carpet,Marble,Tile,Wood |
| Fireplace Features | Gas,Gas Log,Living Room |
| Basement (Y/N) | No |
| Fireplace Y/N | Yes |
| Above Grade Finished Area | 8085 |
| Half Baths | 4 |
| Laundry Features | Electric Dryer Hookup,Inside,Laundry Room,Upper Level |
| Total Bedrooms | 6 |
| Total Baths | 11 |
| SqFt Main | 4513 |
| SqFt Garage | 3209 |
| SqFt Upper | 3572 |
| Bedroom | 1 |
Exterior Features
| Exterior Amenities | Hot Tub,In-Ground Hot Tub / Spa,In-Ground Irrigation,Outdoor Kitchen,Outdoor Shower |
|---|---|
| Fencing | Back Yard,Fenced |
| Parking Features | Circular Driveway,Driveway,Electric Gate,Attached Garage,Detached Garage,Garage Door Opener,Garage Faces Front,Garage Faces Side |
| Lot Features | Level,Wooded,Views,Waterfront |
| Water Source | Well |
| Lot Size Area | 5.986 |
| Foundation Details | Slab |
| Road Surface Type | Concrete,Paved |
| Door Features | French Doors |
| Road Responsibility | Publicly Maintained Road |
| Main Level Garage YN | Yes |
Amenities
- Foreclosure
- Views
- Short Sale
- New Construction
- Adult 55+
- Lease To Own
- No HOA Fees
- Furnished
- Primary On Main
- Air Conditioning
- Seller Finance
- Green
- Fixer Upper
- Horse
- Golf
- Fireplace
- Deck
- Garage
- Basement
- Pool
Property vs Single Family Average in 28117
Price
Year Built
Visits

