
Price Reduction - Primary on Main
Address
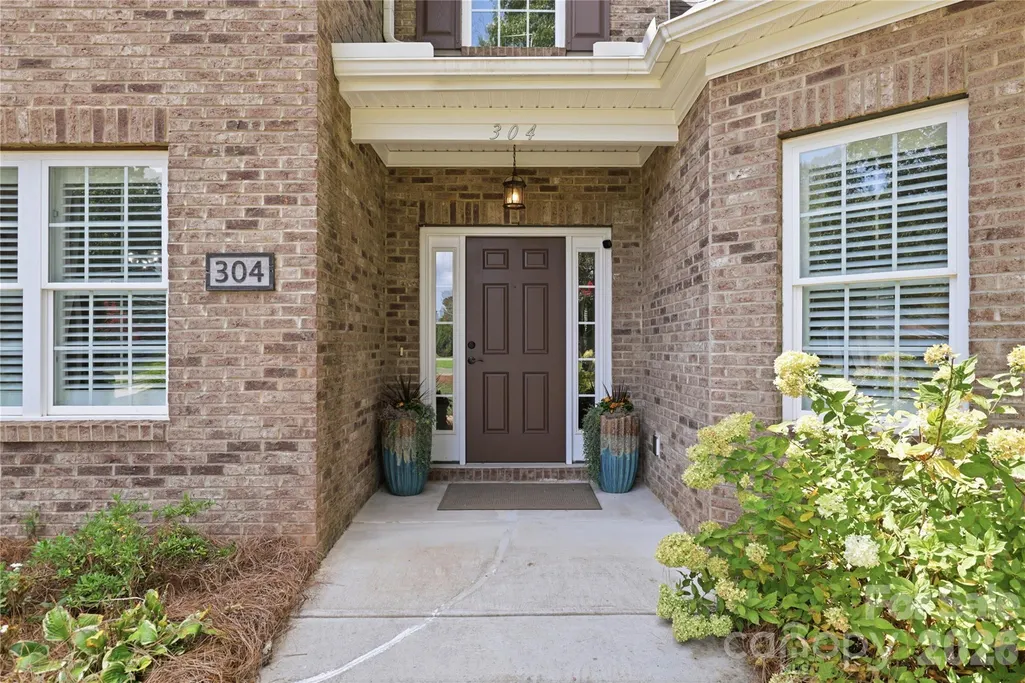
304 Stutts Road # 451, Mooresville, NC
Price
$ 1,180,000
Property Attributes
- ID#4413513
- TypeSingle Family
- Listing Status Active
- CountyIREDELL
- CityMooresville
- AreaIredell County
- NeighborhoodStutts Cove
- Zip28117
- StyleTraditional,Transitional
- Year Built2014
- Price$ 1,180,000
- Bedrooms4
- Full Bathrooms3
- Half Bathrooms0
- Sqr Footage2990
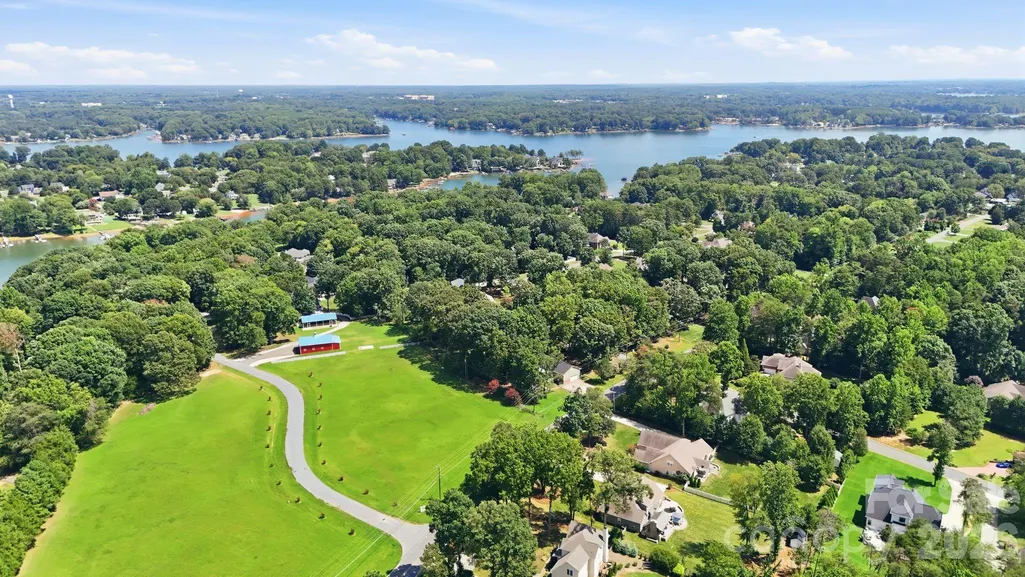
- Lot Size0.71 Acres
Data Source:
Canopy MLS
Property Description
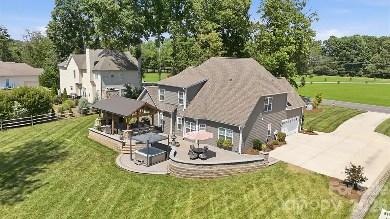
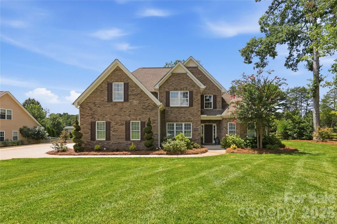
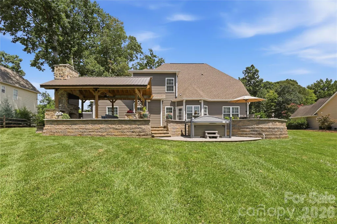
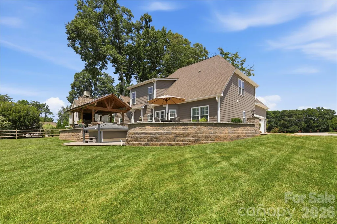
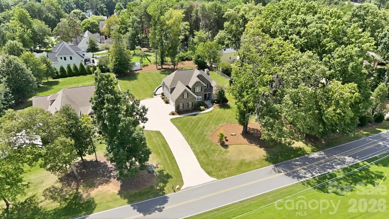
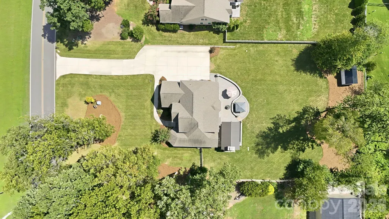
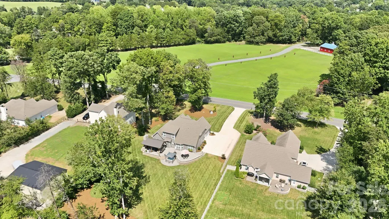
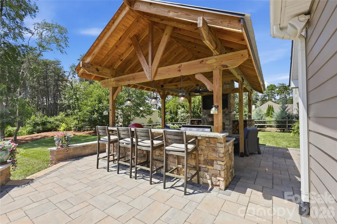
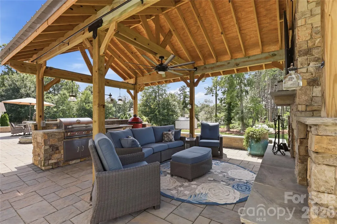
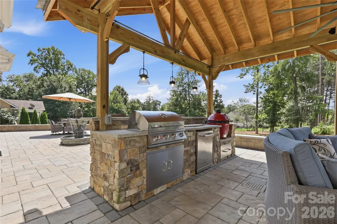
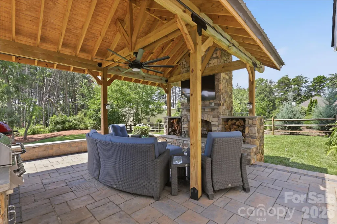
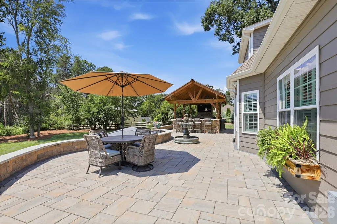
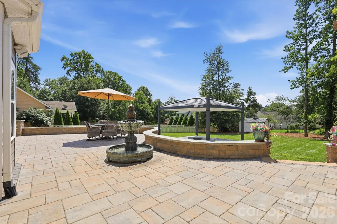
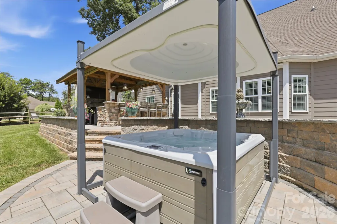
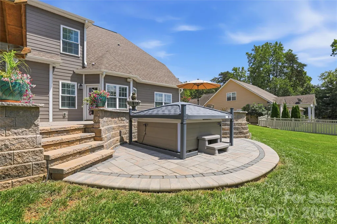
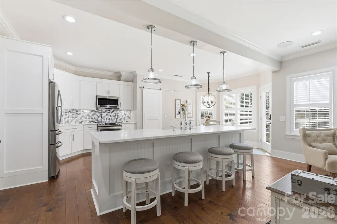
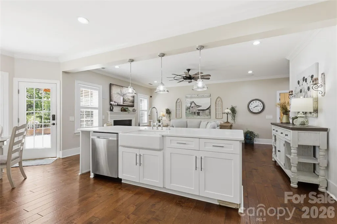
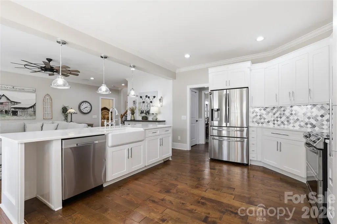
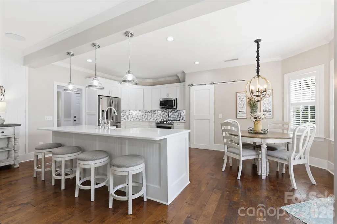
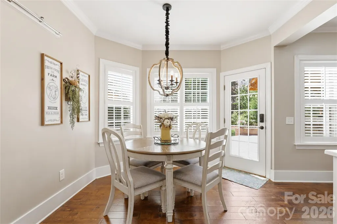
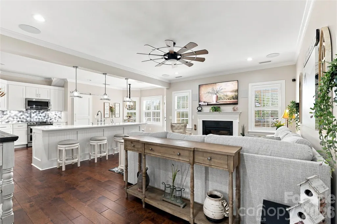
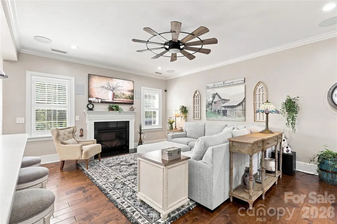
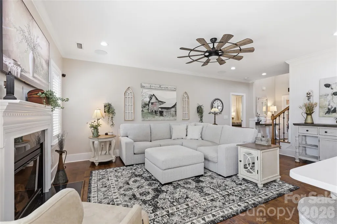
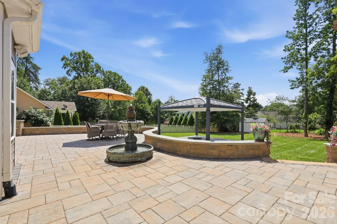
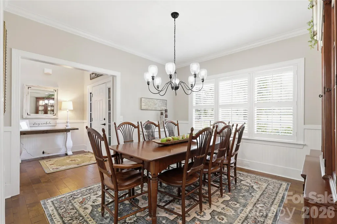
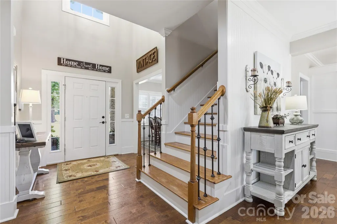
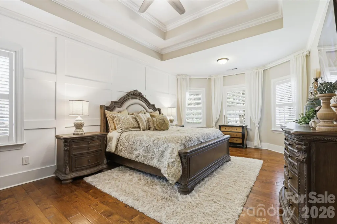
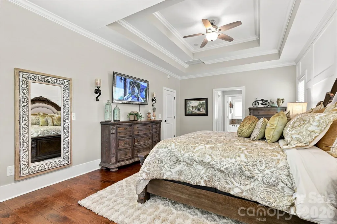
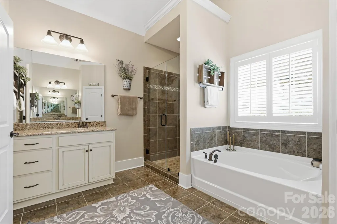
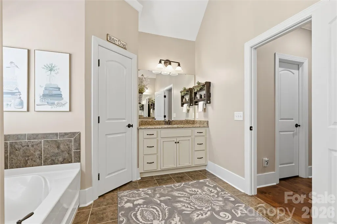
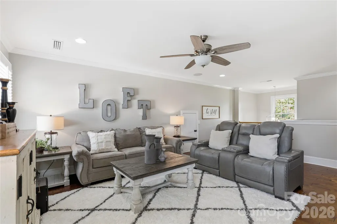
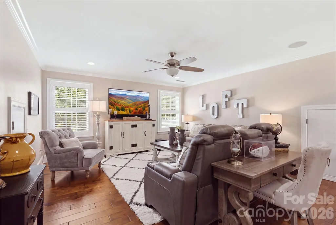
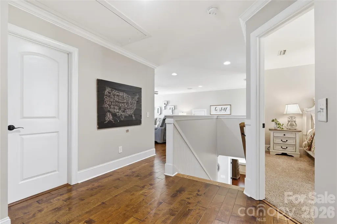
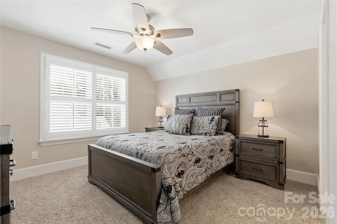
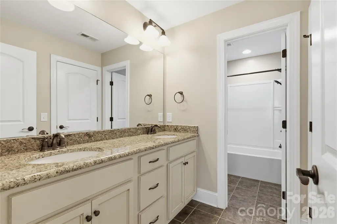
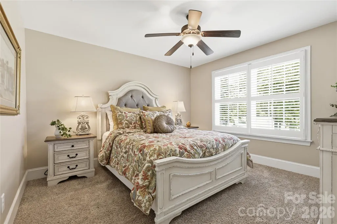
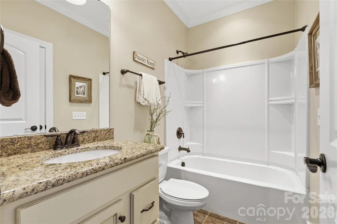
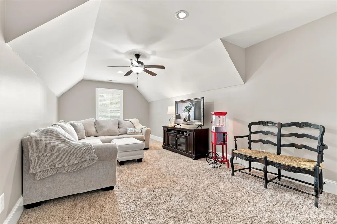
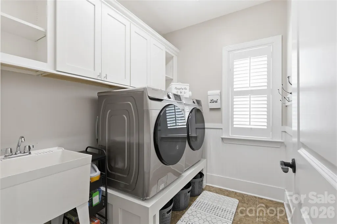
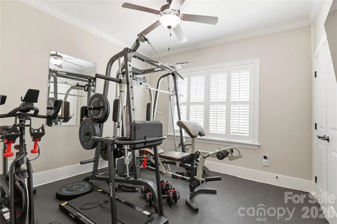
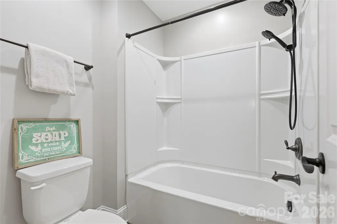
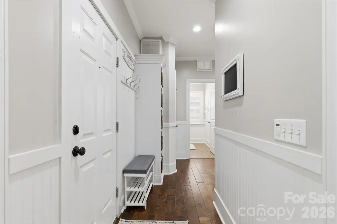
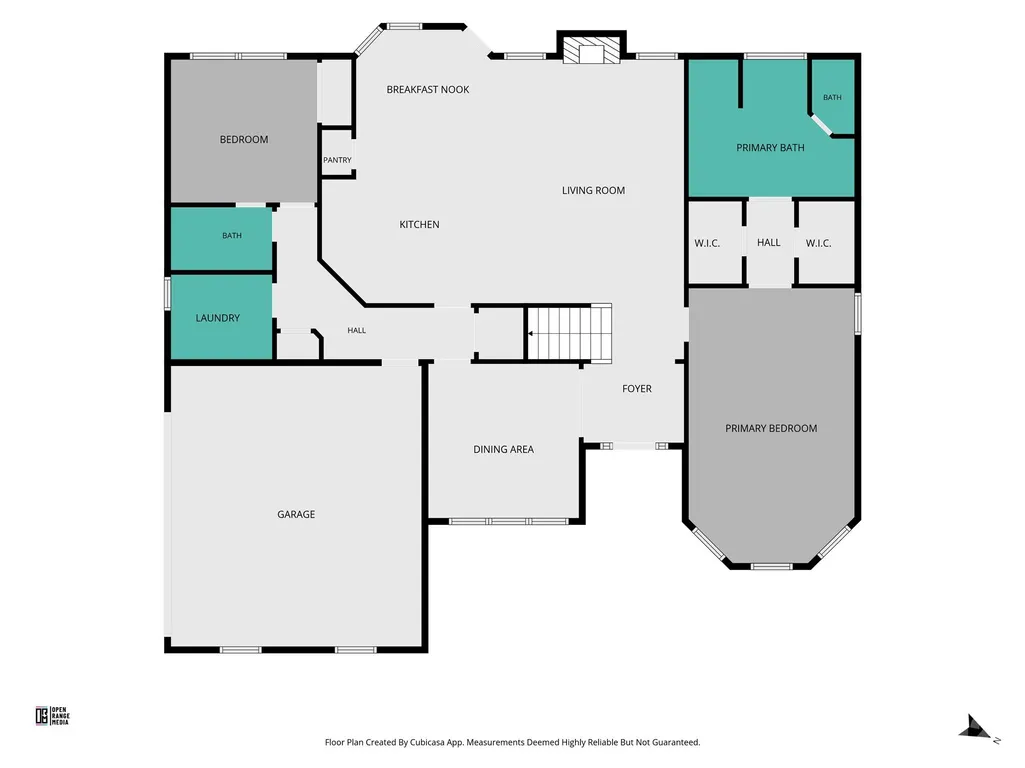
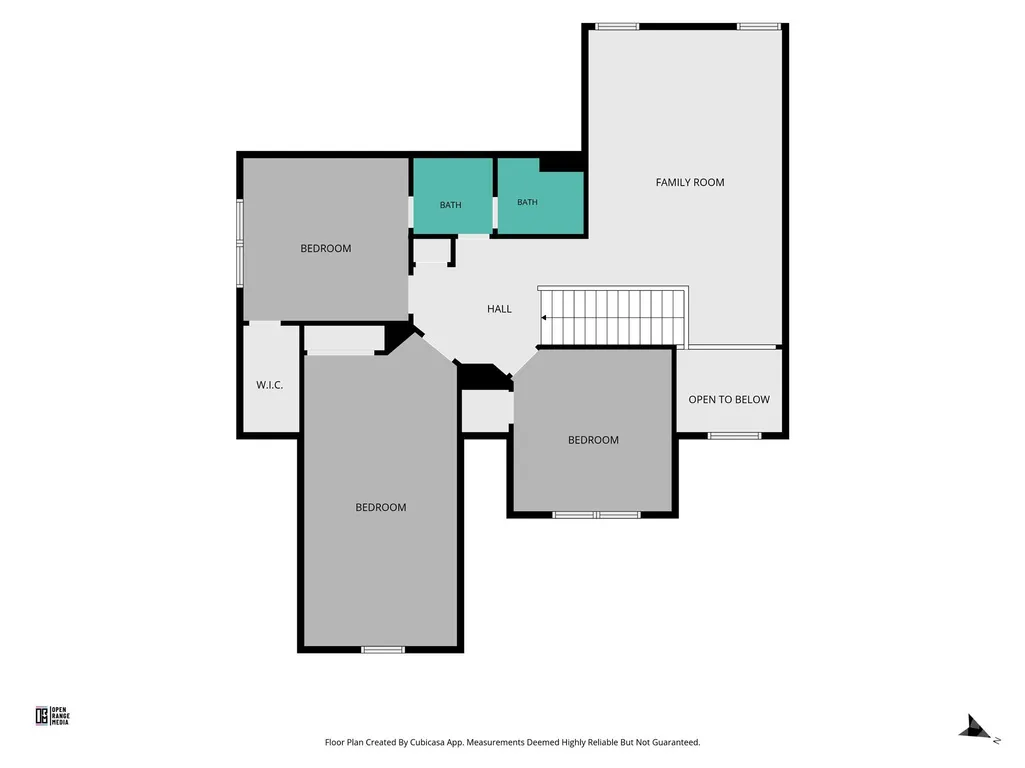
***PRICE IMPROVEMENT***FROM TOP TO BOTTOM THIS HOME IS IMMACULATLY MAINTAINED! BEAUTIFUL CUSTOM HOME, OVERSIZED KITCHEN OPEN TO GREAT ROOM W FIREPLACE, QUARTZ ENTERTAINING BAR, FARM SINK, BARN STYLE PANTRY DOOR, TONS OF CABINETS, STAINLESS APPLIANCES, DBL CONVECTION ELECTRIC OVEN, MAIN LEVEL PRIMARY ENSUITE W OVERSIZED TUB & PRIVATE SHOWER/WATER CLOSET, GUEST BEDROOM ENSUITE ON MAIN W FULL BATH, LAUNDRY ON MAIN, WOOD FLOORS, UPPER LEVEL HAS 2 BEDS & OVERSIZED LOFT/FAMILY ROOM, BED/BONUS W CLOSET, RHEEM WATER SOFTNER & TANKLESS HOT WATER HEATER, SURROUND SOUND IN GREAT RM & LOFT, SHUTTERS THRU OUT, NEW STONE PATIO (WATER FOUNTAIN NEGOTIABLE) AMAZING COVERED LIVING AREA W OUTDOOR STONE BLOCK FIREPLACE, FLATSCREEN, SPEAKERS, (BULL PROPANE GAS GRILL & KAMADOJOE GRILL NEGOTIABLE) (ELECTRIC HOT TUB ROOF & HOT TUB (HOT SPRING) NEGOTIABLE), BULL OUTDOOR FRIDGE, NEW STONE PORCH W PLENTY OF SITTING AREA, CEDAR BEAMS, METAL ROOF, CENTRAL VACCUMN, IRRIGATION, PAINTED INSIDE AND OUT 2023, GREAT LOCATION TO ALL SHOPS, SCHOOLS, STORAGE IS OFF THE CHART, UNDER THE STAIR CASE FOR OVER FLOW KITCHEN ITEMS, ATTIC ACCESS IN 2 UPPER CLOSETS & PULL DOWN IN UPPER HALL. SEPTIC IS PERKED FOR 4 BED, BONUS CAN BE 5TH BED.
| Elementary School | Middle School | High School |
|---|---|---|
| Woodland Heights Elementary School | Woodland Heights Middle School | Lake Norman High School |
| Price History | |
|---|---|
| 8/11/2026 | Listed $1,195,500 |
| 9/13/2026 | 2$1,180,000 |
General Features
| Living Area | 2990 |
|---|---|
| Sewer | Private Sewer |
| Heating | Central,Electric |
| Cooling | Central Air |
| Utilities | Underground Power Lines,Underground Utilities |
| Roof | Composition |
| Appliances | Bar Fridge,Convection Oven,Dishwasher,Disposal,Double Oven,Electric Cooktop,Electric Oven,Electric Water Heater,Exhaust Fan,Filtration System,Ice Maker,Microwave,Plumbed For Ice Maker,Water Softener |
| Zoning | RA |
| Garage Spaces | 2 |
| Patio/Porch Features | Covered,Porch,Rear Porch,Terrace,Other - See Remarks |
| Architectural Style | Traditional,Transitional |
| Construction Materials | Brick Partial,Hardboard Siding |
| Year Built | 2014 |
| Levels | Two |
| Unit Number | 451 |
| Property Subtype | Single Family Residence |
| Parcel Number | 4636-53-3443.000 |
| County | Iredell |
| New Construction | No |
| Property Type | Residential |
| HOA | No |
| Subdivision Name | Stutts Cove |
| Garage Y/N | Yes |
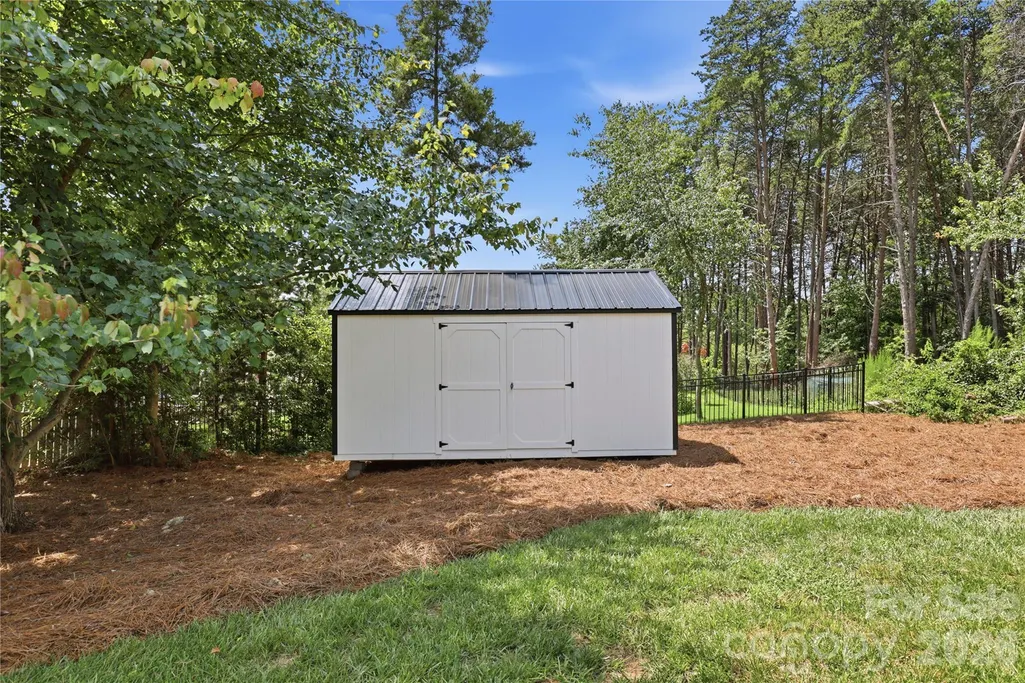
| Other Structures | Shed(s),Other - See Remarks |
| Full Baths | 3 |
| Directions | 77 TO EXIT 33/MOORESVILLE,WEST ON WILLIAMSON,SOUTH ON BRAWLEY SCHOOL RD,LEFT ON STUTTS,304 STUTTS ON RIGHT |
| High School | Lake Norman |
| City | Mooresville |
| Senior Community Y/N | No |
| Open Parking Spaces | 4 |
| Lot Size Units | Acres |
| Carport Y/N | No |
| Elementary School | Woodland Heights |
| Middle/Junior High School | Woodland Heights |
| Additional Parcels Y/N | No |
| Standard Status | Active |
| CAR_HOASubjectTo | None |
| Construction Type | Site Built |
| Tax Assessed Value | 773790 |
| Listing Terms | Cash,Conventional |
Interior Features
| Interior Amenities | Attic Stairs Pulldown,Attic Walk In,Breakfast Bar,Built-in Features,Central Vacuum,Drop Zone,Entrance Foyer,Garden Tub,Hot Tub,Kitchen Island,Open Floorplan,Pantry,Split Bedroom,Storage,Walk-In Close |
|---|---|
| Flooring | Carpet,Tile,Wood |
| Fireplace Features | Gas Log,Great Room |
| Basement (Y/N) | No |
| Window Features | Insulated Window(s),Window Treatments |
| Fireplace Y/N | Yes |
| Above Grade Finished Area | 2990 |
| Laundry Features | Utility Room,Main Level |
| Total Bedrooms | 4 |
| Total Baths | 3 |
| SqFt Main | 1760 |
| SqFt Garage | 453 |
| SqFt Upper | 1230 |
| Bedroom | 2 |
Exterior Features
| Exterior Amenities | Above Ground Hot Tub / Spa,In-Ground Irrigation,Outdoor Kitchen,Storage |
|---|---|
| Fencing | Partial |
| Parking Features | Driveway,Attached Garage,Garage Door Opener,Garage Faces Side |
| Lot Features | Cleared,Level,Wooded |
| Water Source | Well |
| Lot Size Area | 0.71 |
| Foundation Details | Crawl Space |
| Road Surface Type | Concrete,Paved |
| Other Parking | PLENTY OF EXTRA PARKING IN DRIVE WAY |
| Road Responsibility | Publicly Maintained Road |
| Main Level Garage YN | Yes |
Amenities
- Foreclosure
- Views
- Short Sale
- New Construction
- Adult 55+
- Lease To Own
- No HOA Fees
- Furnished
- Primary On Main
- Air Conditioning
- Seller Finance
- Green
- Fixer Upper
- Horse
- Golf
- Fireplace
- Deck
- Garage
- Basement
- Pool
Property vs Single Family Average in 28117
Price
Year Built
Visits
 Canopy MLS® Copyright ©2026 All rights reserved.
