
New Construction
Address
114 Costa Court, Mooresville, NC
Price
$ 596,045
Property Attributes
- ID#4411938
- TypeSingle Family
- Listing Status Active
- CountyIREDELL
- CityMooresville
- AreaIredell County
- NeighborhoodCambrey Pointe
- Zip28115
- Style
- Year Built2026
- Price$ 596,045
- Bedrooms5
- Full Bathrooms4
- Half Bathrooms0
- Sqr Footage2972
- Lot Size0.176 Acres
Data Source:
Canopy MLS
Property Description
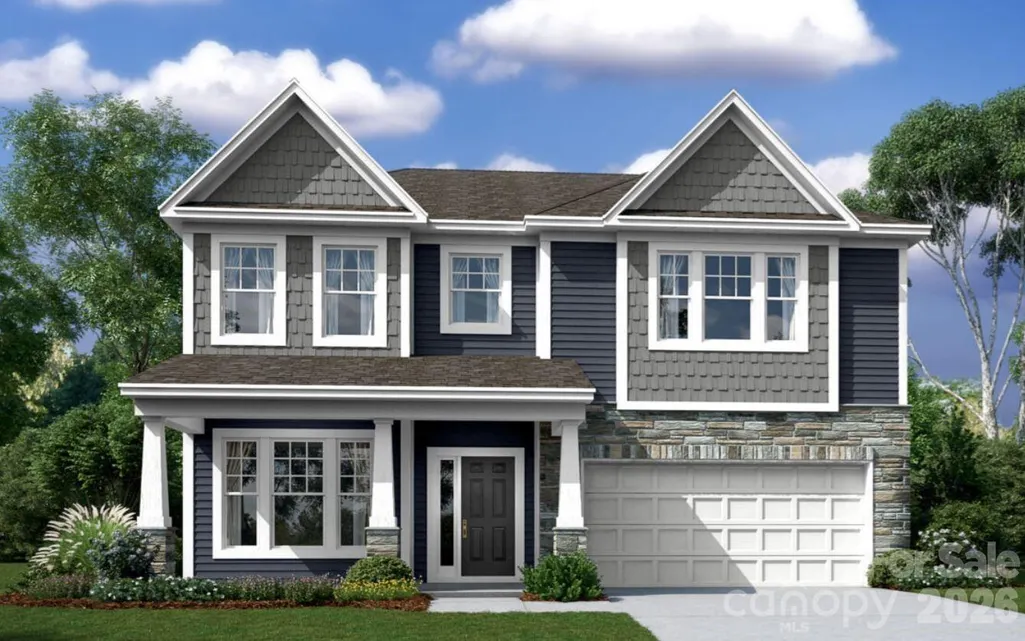
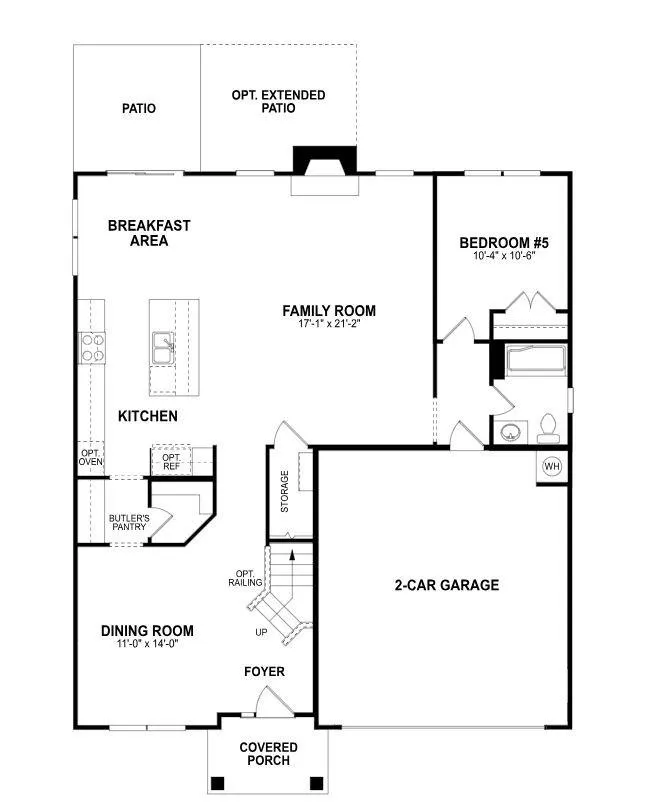
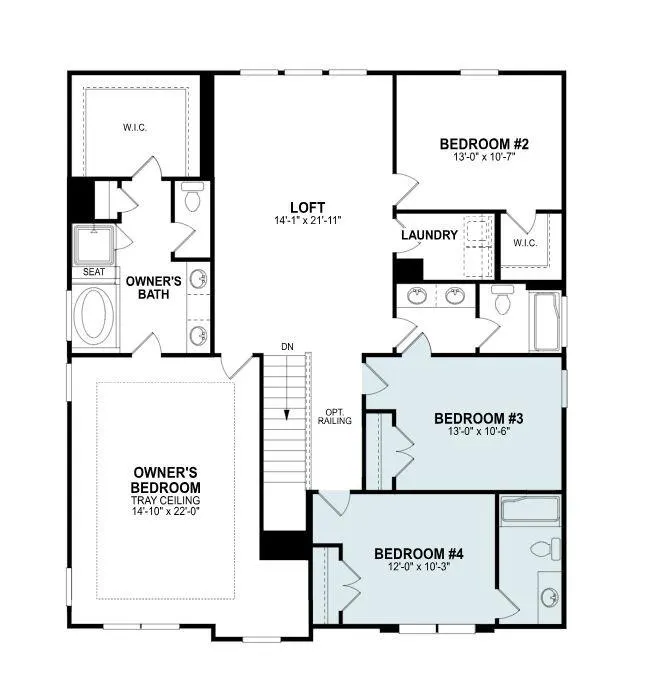
Welcome to the Fenmore located in the brand new community of Cambrey Pointe in Mooresville! Walking in from the front covered porch you are greeted with an inviting foyer with a formal dining room. The home opens up to your kitchen, breakfast area and family room. The kitchen is equipped with stainless steel appliances, gas cooktop, exhaust hood and an island with a farm sink. The family room is spacious and inviting and is completed with an electric fireplace that can change colors to fit any mood. You'll notice throughout the main level is easily maintainable EVP flooring extending into the main level guest bedroom and 5" crown molding throughout the common areas. Through the atrium door is an extended covered porch, perfect for entertaining or just enjoying a morning coffee. Finishing this level is a main level guest bedroom and a shared full bathroom, complete with a tiled shower. Upstairs is a loft for an extra living space or a gaming space. The three additional bedrooms, one with its own private bathroom, as well as a shared bathroom provide plenty of space and privacy for everyone.. The laundry room is centrally located and is complete with overhead cabinets to make laundry days go smoothing. Finishing this level is the Owner's suite. With plenty of natural lighting, a tray ceiling and 5" crown molding, you may find it difficult to wake up in the morning. The ensuite is fit for a spa, featuring a separate tile decked tub and shower for the ultimate relaxation. The dual vanity and private toilet area provides plenty of space and privacy for everyone to get ready. Finally, the walk-in closet provides enough space for any size wardrobe. Welcome to your new home!
| Elementary School | Middle School | High School |
|---|---|---|
| South Elementary School | Selma Burke Middle School | Mooresville High School |
| Price History | |
|---|---|
| 8/10/2026 | Listed $596,045 |
General Features
| Living Area | 2972 |
|---|---|
| Sewer | Public Sewer |
| Heating | Zoned |
| Cooling | Zoned |
| Appliances | Dishwasher,Disposal,Exhaust Hood,Gas Cooktop,Microwave,Plumbed For Ice Maker,Wall Oven |
| Development Status | Proposed |
| HOA Fee | 107 |
| Garage Spaces | 2 |
| Patio/Porch Features | Covered,Front Porch,Rear Porch |
| Security Features | Carbon Monoxide Detector(s),Smoke Detector(s) |
| Construction Materials | Fiber Cement,Stone |
| Year Built | 2026 |
| Levels | Two |
| Property Subtype | Single Family Residence |
| Parcel Number | 4657659770 |
| Community Features | Clubhouse,Outdoor Pool,Pickleball,Recreation Area,Street Lights,Walking Trails |
| Assoc Fee Paid Per | Monthly |
| County | Iredell |
| New Construction | Yes |
| Property Type | Residential |
| HOA | Yes |
| Subdivision Name | Cambrey Pointe |
| Garage Y/N | Yes |
| Full Baths | 4 |
| Directions | From I-77 North,take Exit 36 for NC-150 W (River Hwy) and turn right onto NC-150 W. Continue approximately 2.5 miles,then turn left onto Cambrey Pointe Drive. Continue straight into the community. |
| High School | Mooresville |
| City | Mooresville |
| Senior Community Y/N | No |
| Lot Size Units | Acres |
| Carport Y/N | No |
| Elementary School | South |
| Middle/Junior High School | Selma Burke |
| Additional Parcels Y/N | No |
| Builder Name | M/I Homes |
| Standard Status | Active |
| CAR_HOASubjectTo | Required |
| Construction Type | Site Built |
| Restrictions | Architectural Review |
| Listing Terms | Cash,Conventional,VA Loan |
Interior Features
| Interior Amenities | Drop Zone,Entrance Foyer,Garden Tub,Kitchen Island,Open Floorplan,Storage,Walk-In Closet(s),Walk-In Pantry |
|---|---|
| Flooring | Carpet,Tile,Vinyl |
| Fireplace Features | Electric,Family Room |
| Basement (Y/N) | No |
| Fireplace Y/N | Yes |
| Above Grade Finished Area | 2972 |
| Laundry Features | Main Level |
| Total Bedrooms | 5 |
| Total Baths | 4 |
| SqFt Main | 1293 |
| SqFt Garage | 440 |
| SqFt Upper | 1679 |
| Bedroom | 1 |
Exterior Features
| Parking Features | Driveway,Attached Garage,Garage Door Opener,Garage Faces Front |
|---|---|
| Water Source | City |
| Lot Size Area | 0.176 |
| Foundation Details | Slab |
| Road Surface Type | Concrete,Paved |
| Builder Model | Fenmore - C |
| Road Responsibility | Publicly Maintained Road |
| Main Level Garage YN | Yes |
Amenities
- Foreclosure
- Views
- Short Sale
- New Construction
- Adult 55+
- Lease To Own
- No HOA Fees
- Furnished
- Primary On Main
- Air Conditioning
- Seller Finance
- Green
- Fixer Upper
- Horse
- Golf
- Fireplace
- Deck
- Garage
- Basement
- Pool
Property vs Single Family Average in 28115
Price
Year Built
Visits

