
New Construction



Address
1065 Rolling Meadows Drive # 08, Mooresville, NC
Price
$ 985,000
Property Attributes
- ID#4403382
- TypeSingle Family
- Listing Status Active
- CountyROWAN
- CityMooresville
- AreaRowan County
- NeighborhoodRolling Meadows
- Zip28115
- Style
- Year Built2026
- Price$ 985,000
- Bedrooms4
- Full Bathrooms3
- Half Bathrooms2
- Sqr Footage3795
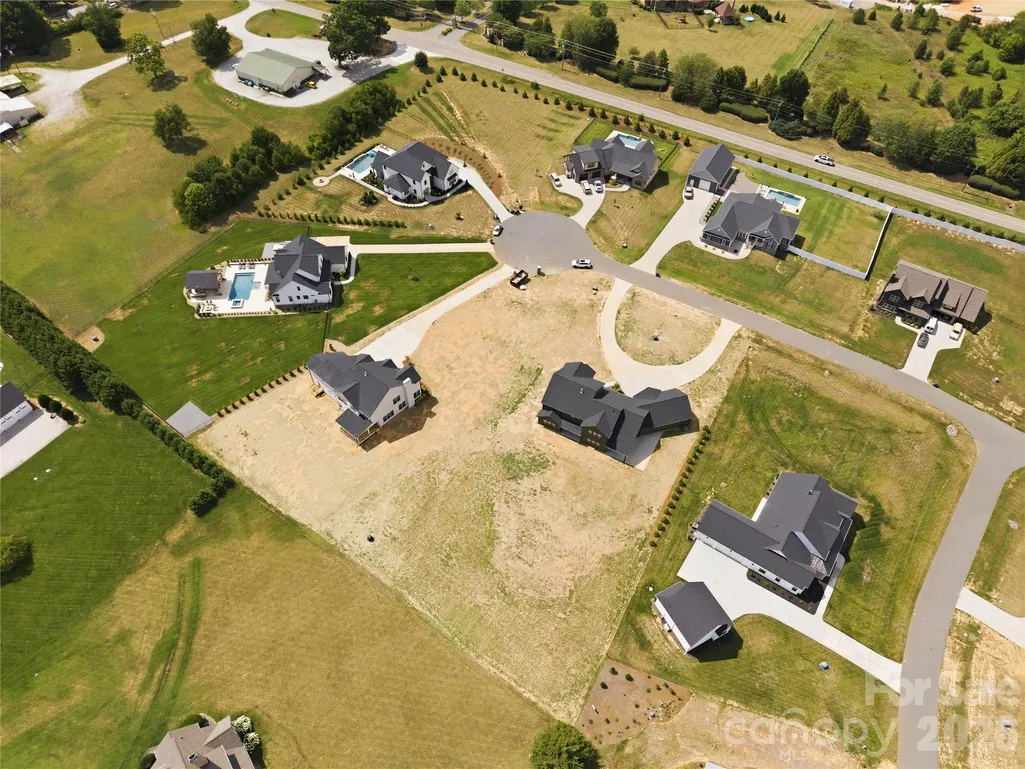
- Lot Size0.945 Acres
Data Source:
Canopy MLS
Property Description
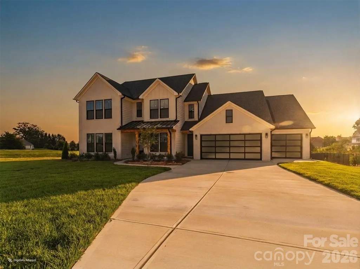
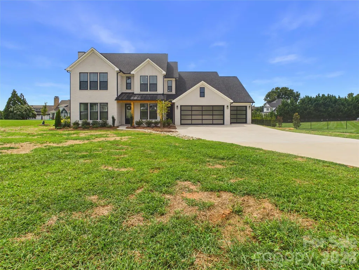
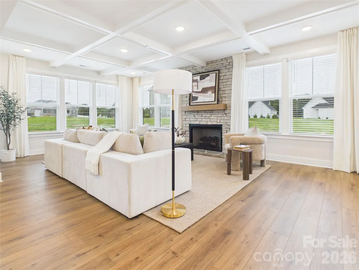
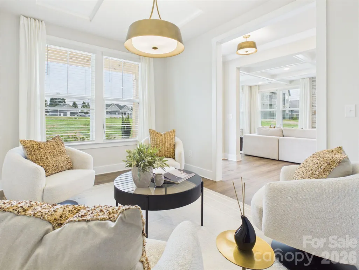
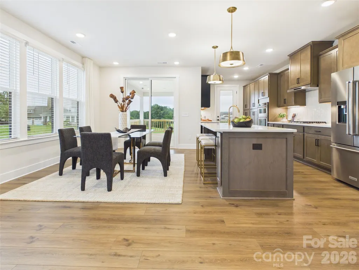
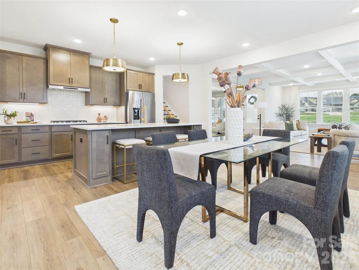
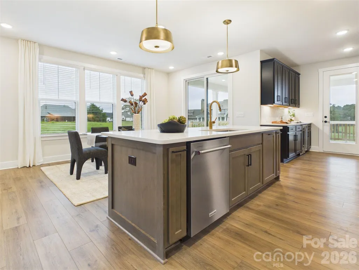
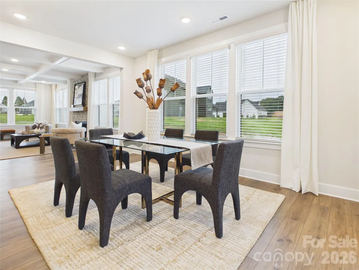
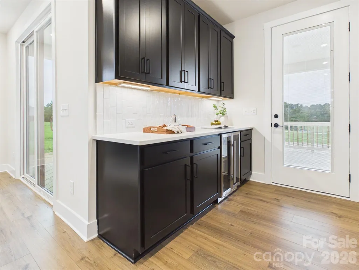
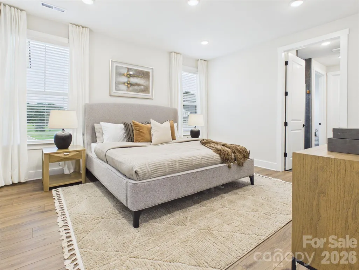
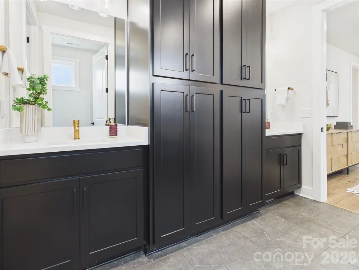
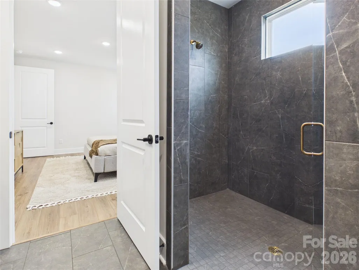
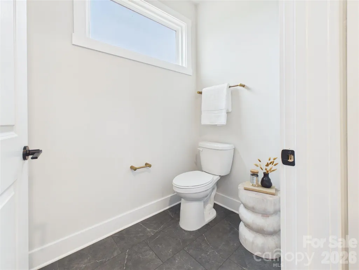
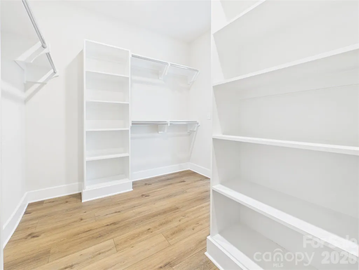
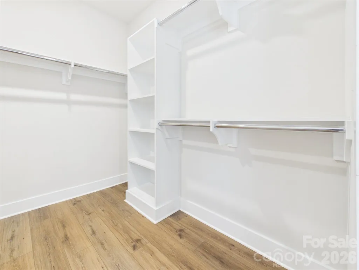
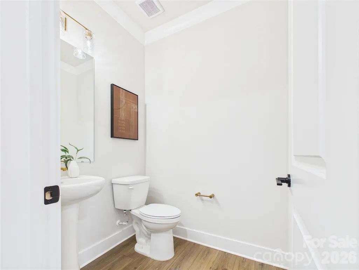
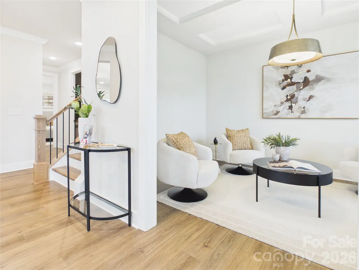
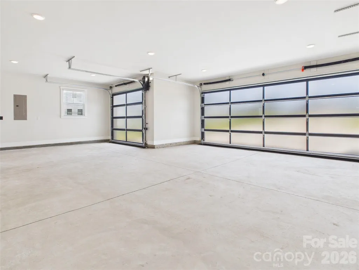
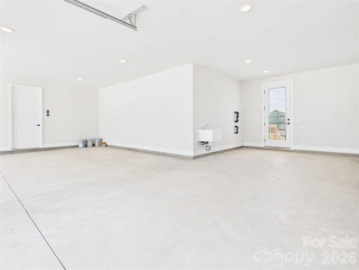
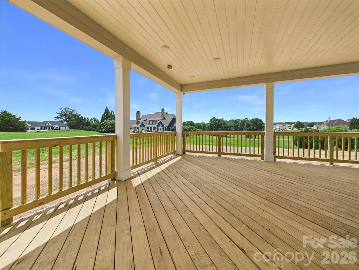
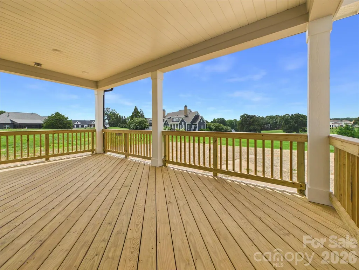
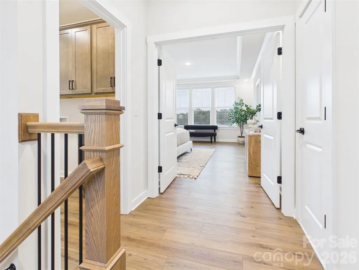
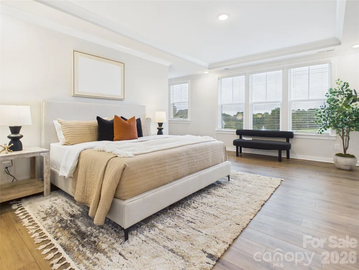
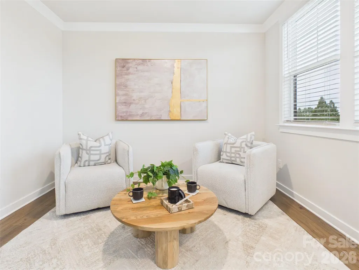
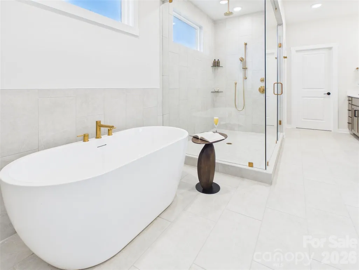
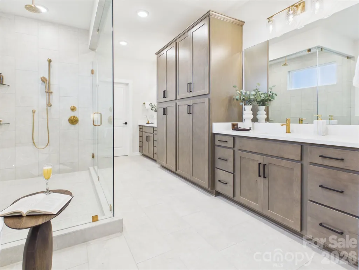
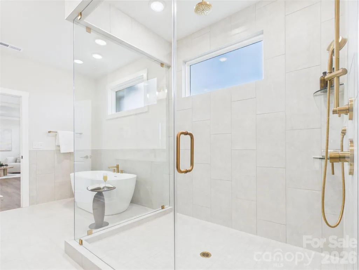
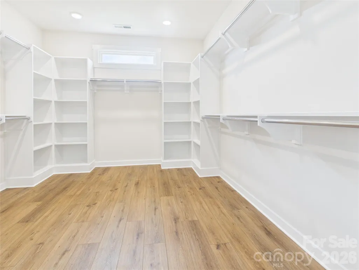
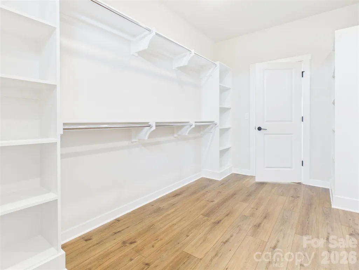
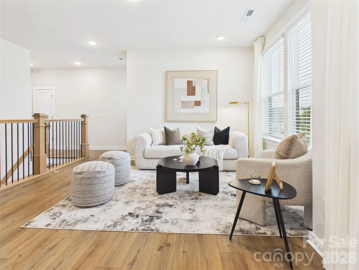
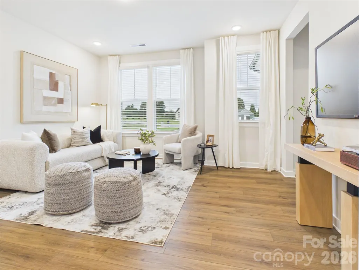
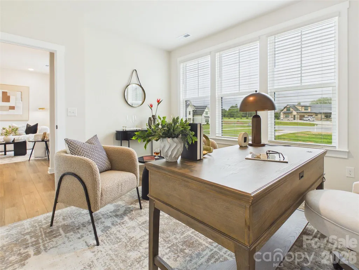
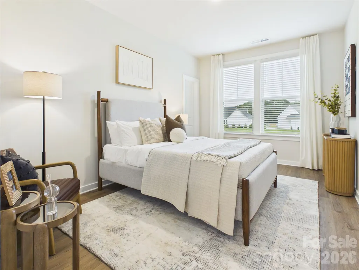
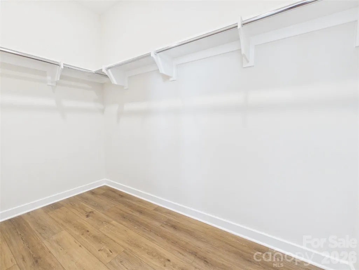
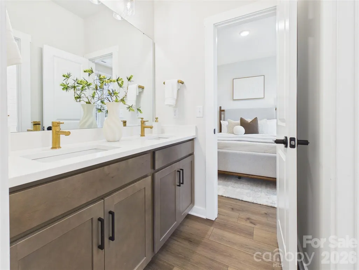
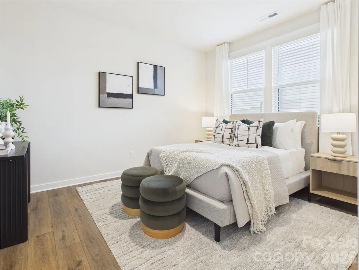
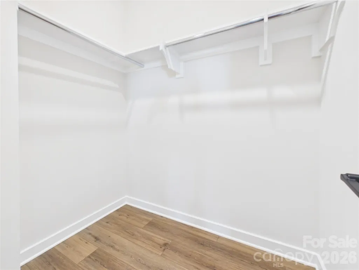
Welcome to 1065 Rolling Meadows Drive, where timeless design meets modern luxury on nearly an acre homesite in Mooresville. This stunning new construction home is move-in ready and offers 3,795 square feet of thoughtfully designed living space with 4 bedrooms, 3 full baths, and 2 half baths. Designed for today's lifestyle, the open-concept floor plan features a spacious great room filled with natural light and a seamless flow into the dining and kitchen areas—perfect for everyday living and entertaining. A dedicated home office provides the ideal work from home space, while a versatile flex room and upstairs loft offer endless possibilities for a playroom or second living space. The luxurious primary suite serves as a private retreat with a spa-inspired bath, sitting room and generous walk-in closet. The main level provides a 2nd Primary bedroom or guest suite. Two additional bedrooms with a Jack and Jill bath in-between. Step outside to the covered deck overlooking the backyard, where nearly an acre of land offers privacy and plenty of room to create your dream outdoor oasis, including space for a pool. Car enthusiasts and those needing extra storage will appreciate the oversized 3-car garage complete with a dedicated workshop/storage area with a utility sink and lots of natural light. Offering the quality and peace of mind of new construction without the wait, this home combines luxury finishes and flexible living spaces on a great lot. Conveniently located away from the hustle and bustle just 5 minutes to Carrigan Farms, 12 minutes to downtown Mooresville and 20 minutes to Lake Norman.
| Elementary School | Middle School | High School |
|---|---|---|
| Mount Ulla Elementary School | West Rowan Middle School | West Rowan High School |
| Price History | |
|---|---|
| 7/20/2026 | Listed $985,000 |
General Features
| Living Area | 3795 |
|---|---|
| Sewer | Septic Installed |
| Heating | Forced Air,Natural Gas,Zoned |
| Cooling | Central Air,Electric,Zoned |
| Roof | Architectural Shingle |
| Appliances | Dishwasher,Disposal,ENERGY STAR Qualified Dishwasher,Exhaust Hood,Gas Cooktop,Microwave,Refrigerator with Ice Maker,Tankless Water Heater,Wall Oven |
| Development Status | Under Construction |
| Garage Spaces | 3 |
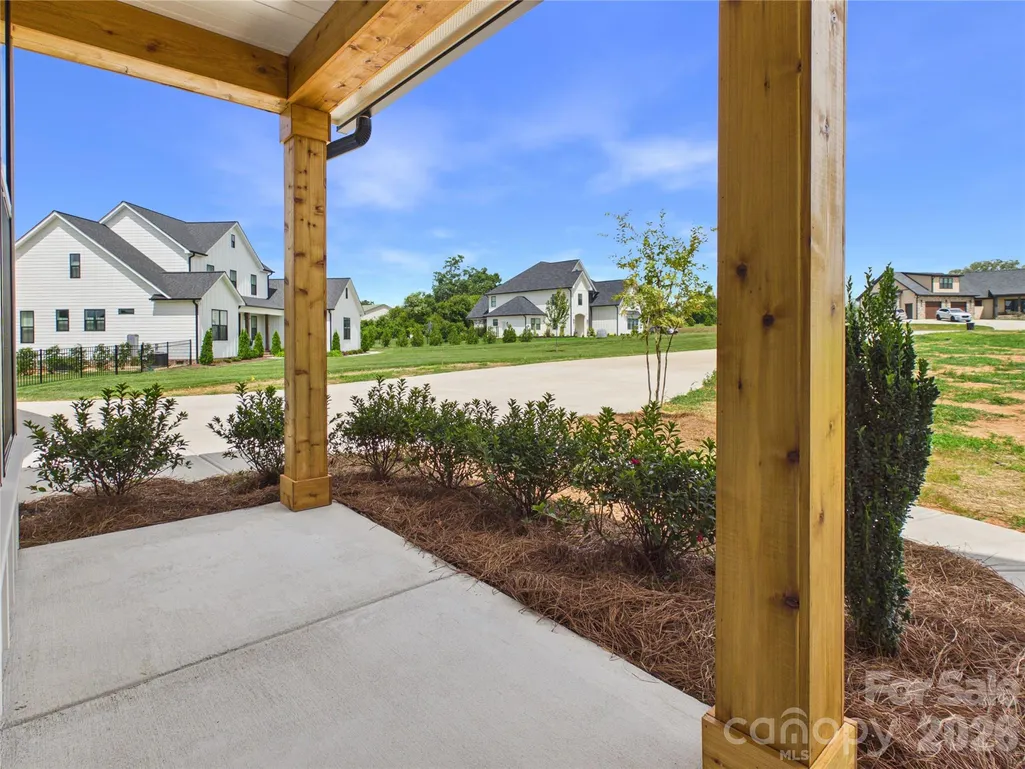
| Patio/Porch Features | Covered,Deck,Front Porch |
| Construction Materials | Brick Partial,Fiber Cement |
| Year Built | 2026 |
| Levels | Two |
| Unit Number | 08 |
| Property Subtype | Single Family Residence |
| Parcel Number | 2148008 |
| County | Rowan |
| New Construction | Yes |
| Property Type | Residential |
| HOA | No |
| Subdivision Name | Rolling Meadows |
| Garage Y/N | Yes |
| Full Baths | 3 |
| Directions | From Charlotte,take I-77 North to Right on Exit 36 - 150E. Stay on 150 for approximately 10 miles. Right on London Road. Immediate Right on Rolling Meadows Drive. Home is located on the Left in the c |
| High School | West Rowan |
| City | Mooresville |
| Senior Community Y/N | No |
| Lot Size Units | Acres |
| Carport Y/N | No |
| Elementary School | Mount Ulla |
| Middle/Junior High School | West Rowan |
| Additional Parcels Y/N | No |
| Virtual Tour | https://tour.giraffe360.com/2ecd1a0a86594265877a26d8560ea735 |
| Builder Name | Accent Homes Carolinas |
| Standard Status | Active |
| CAR_HOASubjectTo | None |
| Construction Type | Site Built |
| Restrictions | Architectural Review |
| Tax Assessed Value | 80250 |
| Virtual Tour | https://tour.giraffe360.com/2ecd1a0a86594265877a26d8560ea735 |
| Listing Terms | Cash,Conventional,VA Loan |
Interior Features
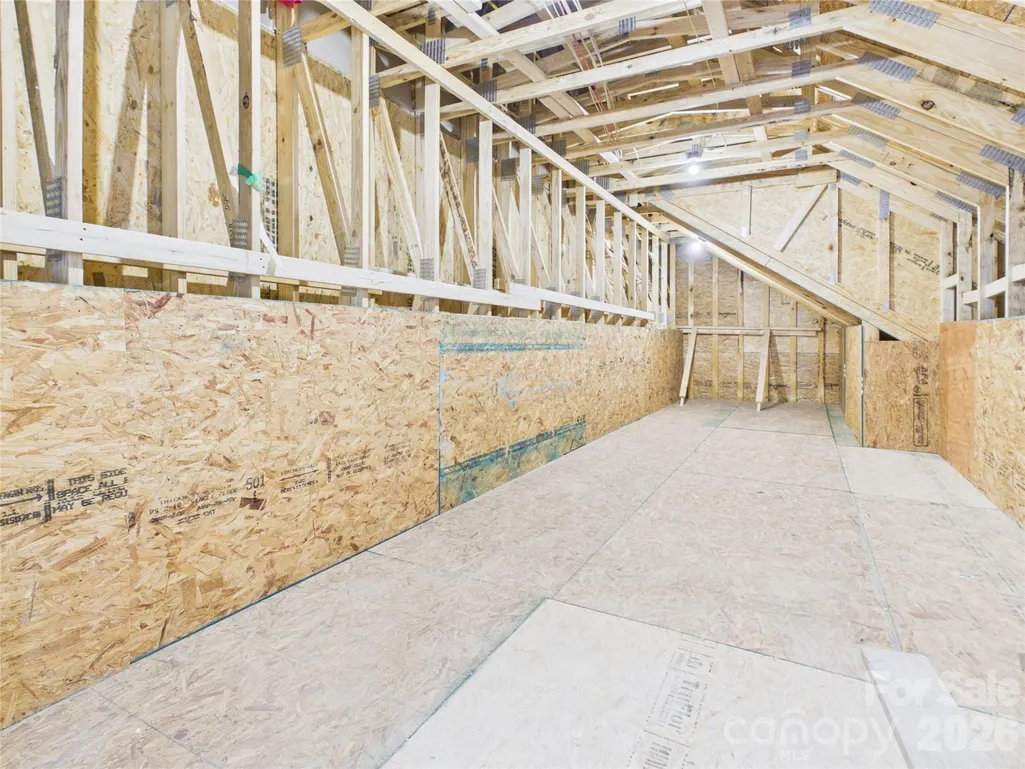
| Interior Amenities | Attic Walk In |
|---|---|
| Flooring | Vinyl |
| Fireplace Features | Family Room |
| Basement (Y/N) | No |
| Window Features | Insulated Window(s) |
| Fireplace Y/N | Yes |
| Above Grade Finished Area | 3795 |
| Half Baths | 2 |
| Laundry Features | Laundry Room,Upper Level |
| Total Bedrooms | 4 |
| Total Baths | 5 |
| SqFt Main | 1787 |
| SqFt Garage | 915 |
| SqFt Upper | 2008 |
| Bedroom | 1 |
Exterior Features
| Parking Features | Attached Garage,Garage Door Opener |
|---|---|
| Lot Features | Cul-De-Sac |
| Water Source | Well |
| Lot Size Area | 0.945 |
| Foundation Details | Slab |
| Road Surface Type | Concrete,Paved |
| Road Responsibility | Dedicated to Public Use Pending Acceptance |
| Main Level Garage YN | Yes |
Amenities
- Foreclosure
- Views
- Short Sale
- New Construction
- Adult 55+
- Lease To Own
- No HOA Fees
- Furnished
- Primary On Main
- Air Conditioning
- Seller Finance
- Green
- Fixer Upper
- Horse
- Golf
- Fireplace
- Deck
- Garage
- Basement
- Pool
Property vs Single Family Average in 28115
Price
Year Built
Visits
 Canopy MLS® Copyright ©2026 All rights reserved.
