
Price Reduction
Address
125 Morrocroft Lane, Mooresville, NC
Price
$ 460,000
Property Attributes
- ID#4397843
- TypeSingle Family
- Listing Status Active
- CountyIREDELL
- CityMooresville
- AreaIredell County
- NeighborhoodMorrison Plantation
- Zip28117
- StyleTransitional
- Year Built2003
- Price$ 460,000
- Bedrooms5
- Full Bathrooms3
- Half Bathrooms0
- Sqr Footage2352
- Lot Size0.19 Acres
Data Source:
Canopy MLS
Property Description
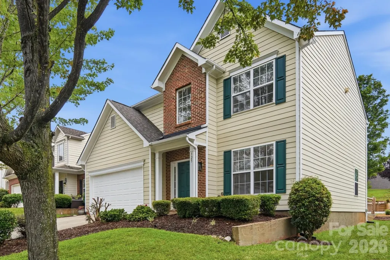
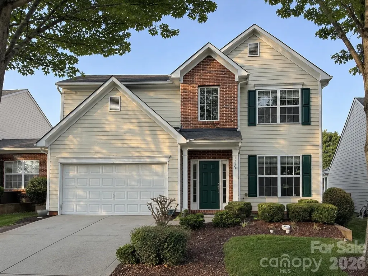
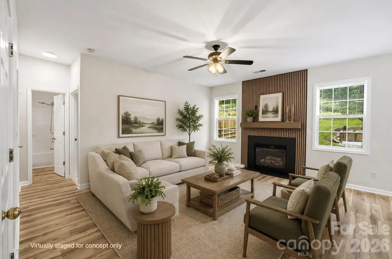
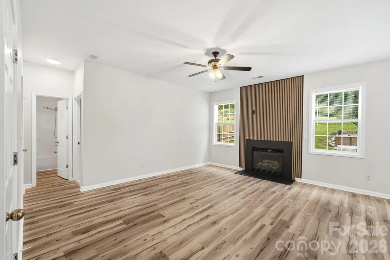
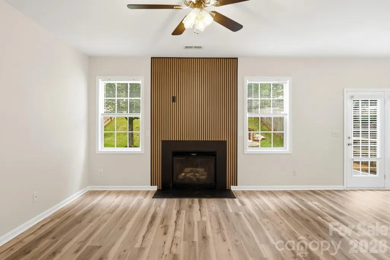
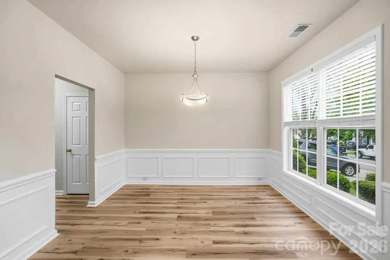
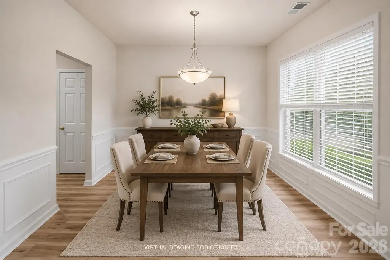
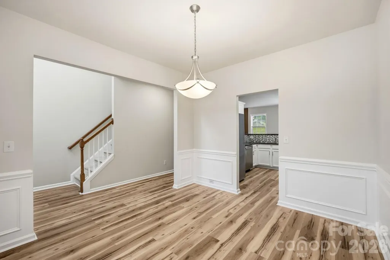
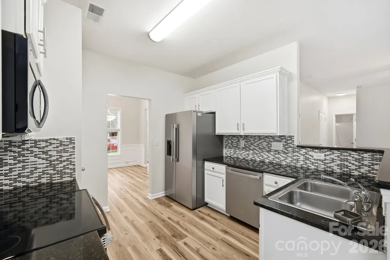
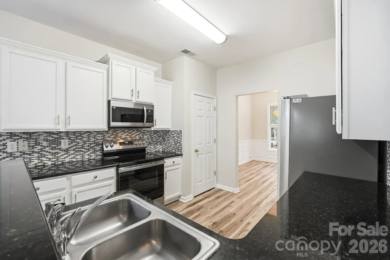
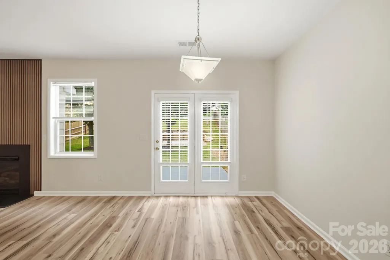
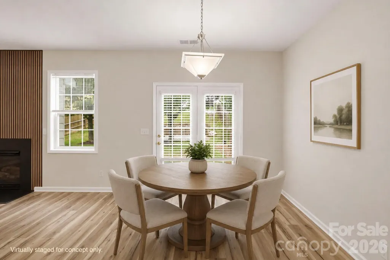
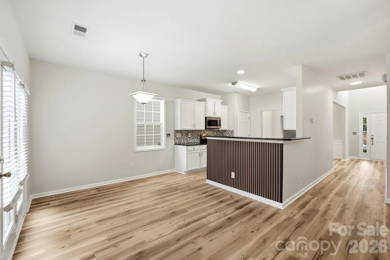
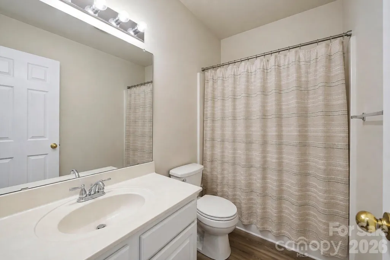
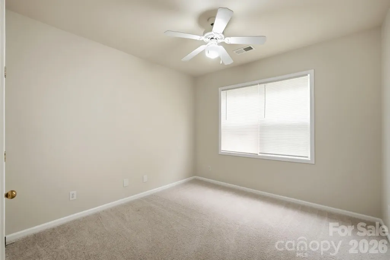
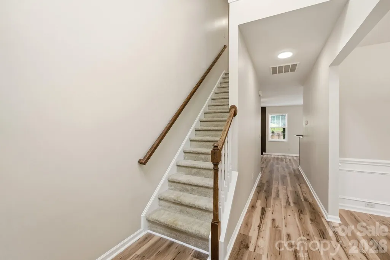
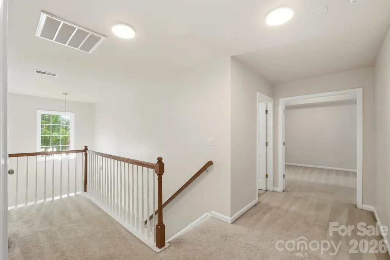
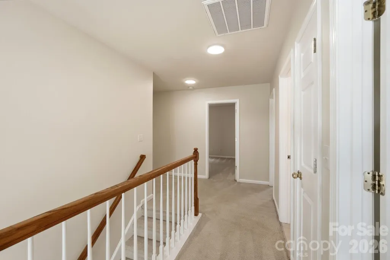
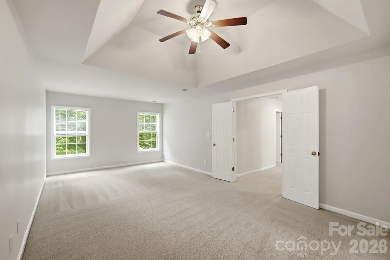
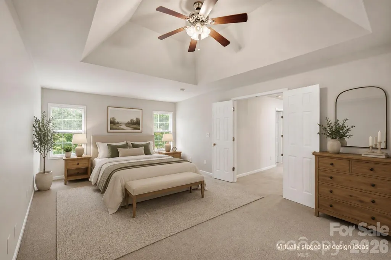
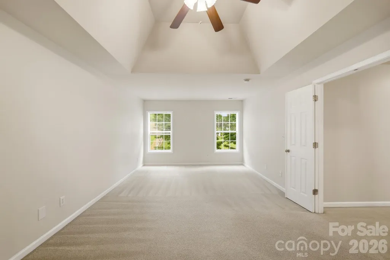
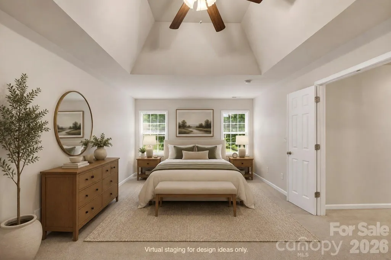
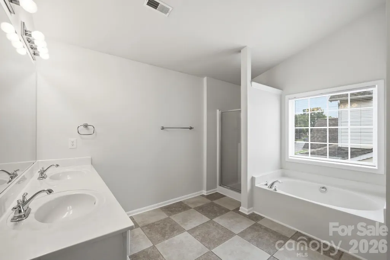
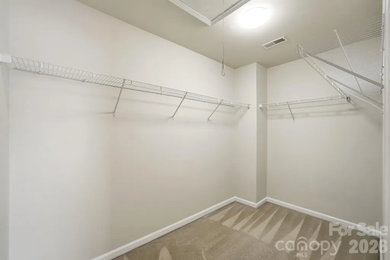
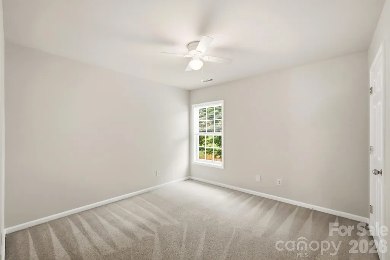
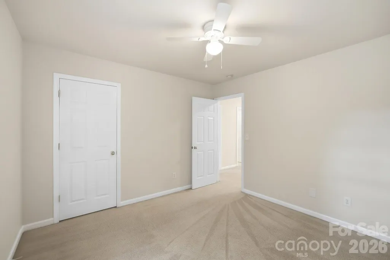
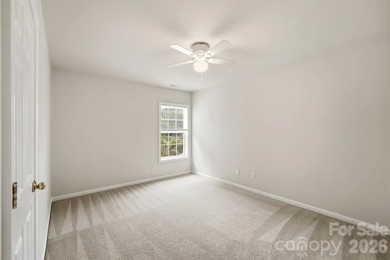
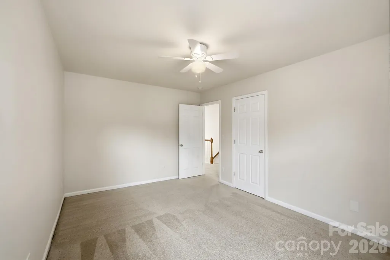
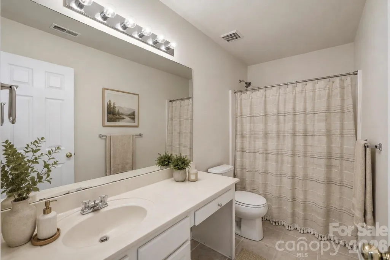
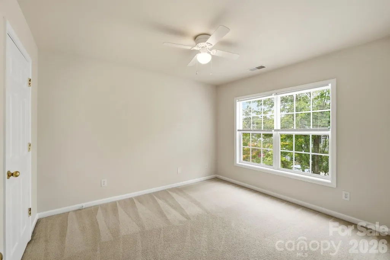
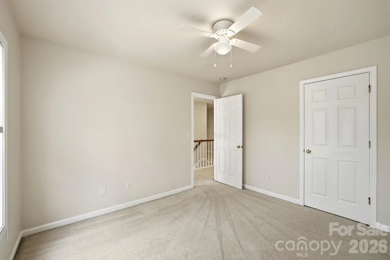
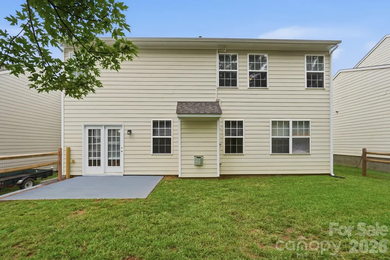
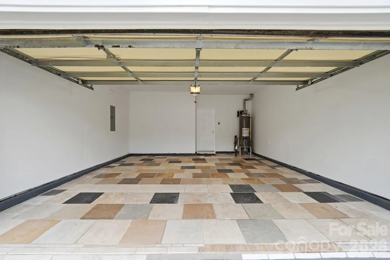
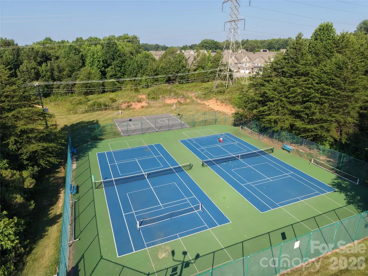
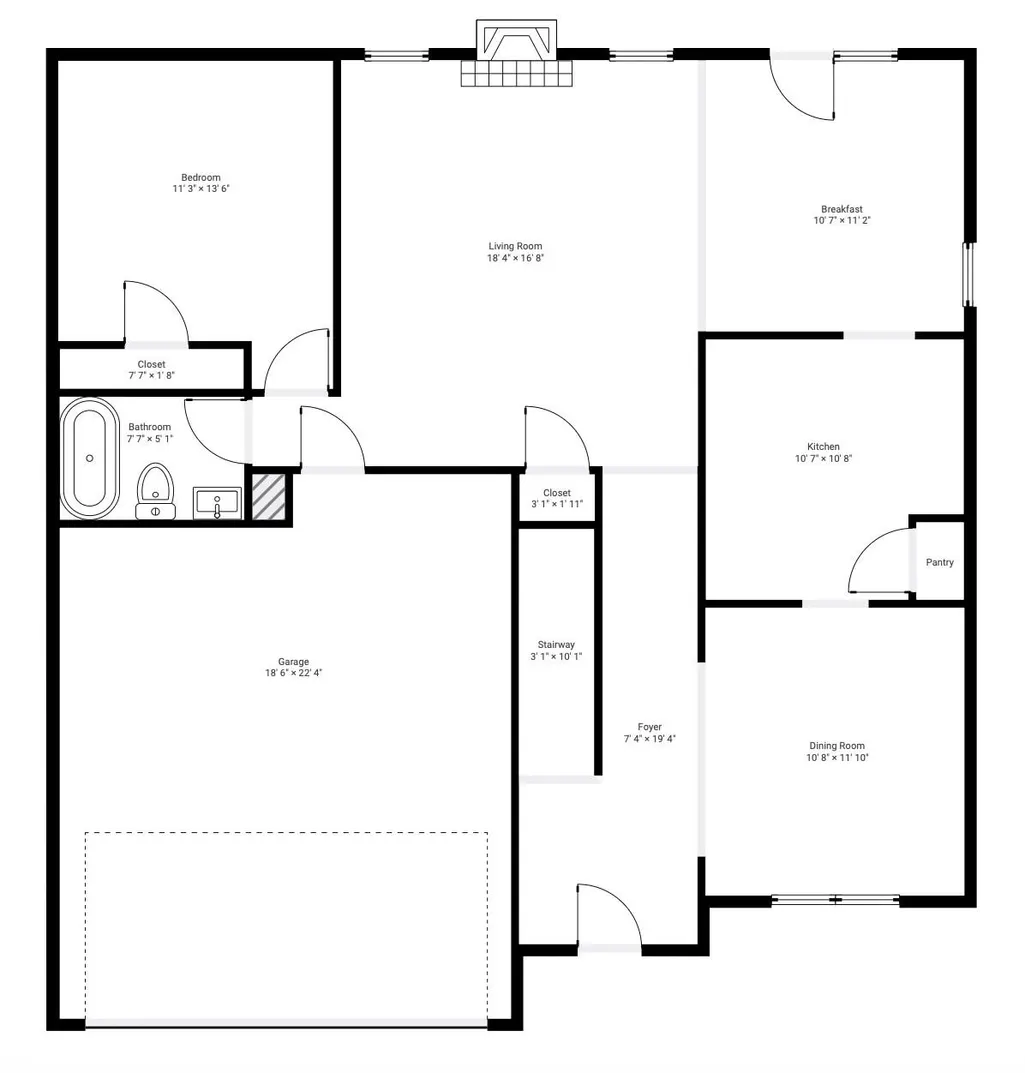
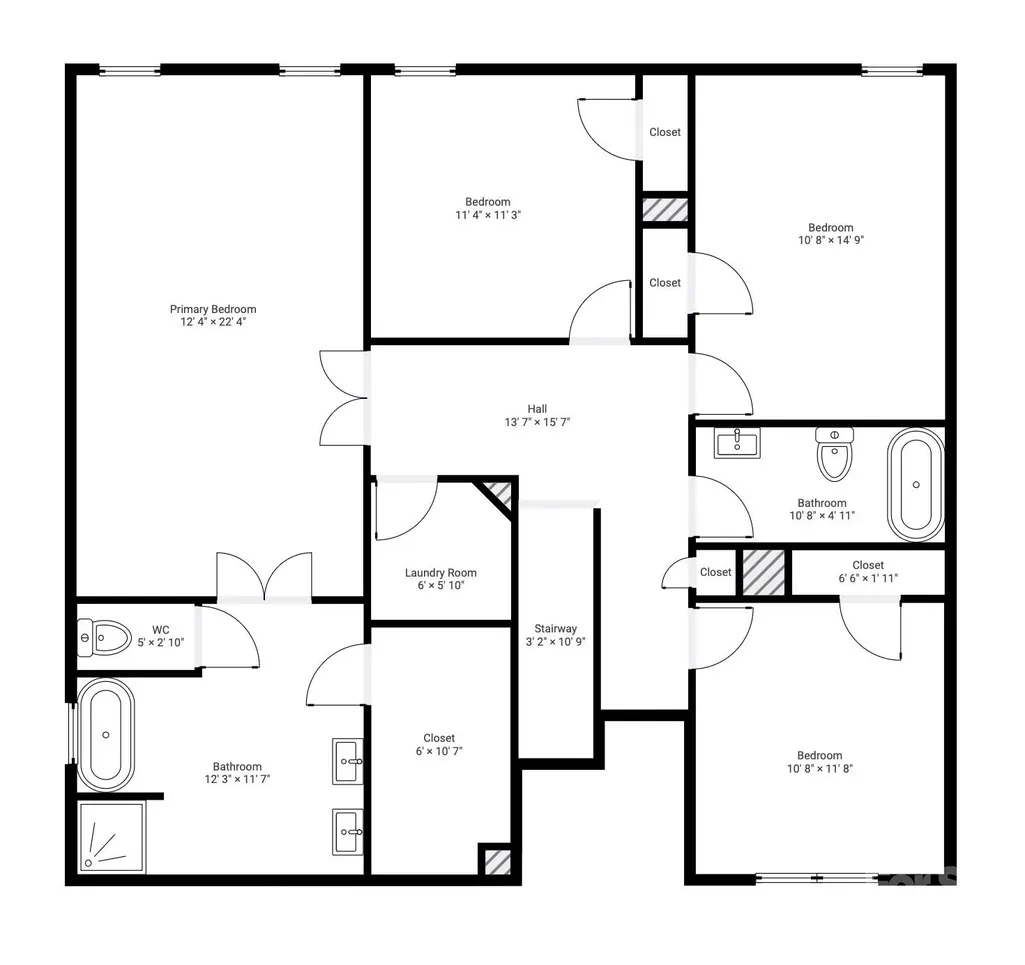
Welcome to this beautifully updated 5-bedroom, 3-bathroom home nestled in the heart of Morrison Plantation — one of Mooresville's most sought-after communities. From the moment you step inside, you'll notice the fresh updates throughout, including brand-new flooring, fresh paint, and new stainless steel appliances, giving this spacious home a move-in ready feel. The main level offers exceptional functionality with a formal dining room, an eat-in kitchen, and a generous great room centered around a cozy gas fireplace — perfect for entertaining or relaxing evenings at home. A main-level bedroom and full bath provide ideal flexibility for guests or multi-generational living. Upstairs, retreat to an oversized primary suite complete with a soaking tub, separate shower, and dual vanities. Three additional bedrooms round out the upper level, offering plenty of space for family, guests, or a home office. For added peace of mind, major systems have been well maintained: water heater and upstairs AC unit replaced in 2019, the roof replaced in 2021, and the downstairs AC unit replaced in 2023. Living in Morrison Plantation means access to resort-style amenities including a multi-million dollar clubhouse, Olympic-size pool, tennis and pickleball courts, sports fields, multiple playgrounds, a dog park, a one-mile walking trail, and scenic fishing ponds. And when you're ready to venture beyond the neighborhood, the location truly shines — the Lowes YMCA, local dining, grocery stores, and Mooresville's popular microbrewery scene are all within walking distance, with Target just a two-minute drive away. All of this within the highly regarded Iredell-Statesville School system and minutes from everything Lake Norman has to offer. This one checks every box — don't miss it.
| Elementary School | Middle School | High School |
|---|---|---|
| Lake Norman Elementary School | Lakeshore Middle School | Lake Norman High School |
| Price History | |
|---|---|
| 6/30/2026 | Listed $500,000 |
| 8/12/2026 | 5$475,000 |
| 9/8/2026 | 4$460,000 |
General Features
| Living Area | 2352 |
|---|---|
| Sewer | Public Sewer |
| Heating | Forced Air,Natural Gas,Zoned |
| Cooling | Ceiling Fan(s),Central Air,Zoned |
| Utilities | Cable Available,Electricity Connected,Natural Gas |
| Roof | Composition |
| Appliances | Dishwasher,Electric Oven,Gas Water Heater,Microwave |
| HOA Fee | 237 |
| Garage Spaces | 2 |
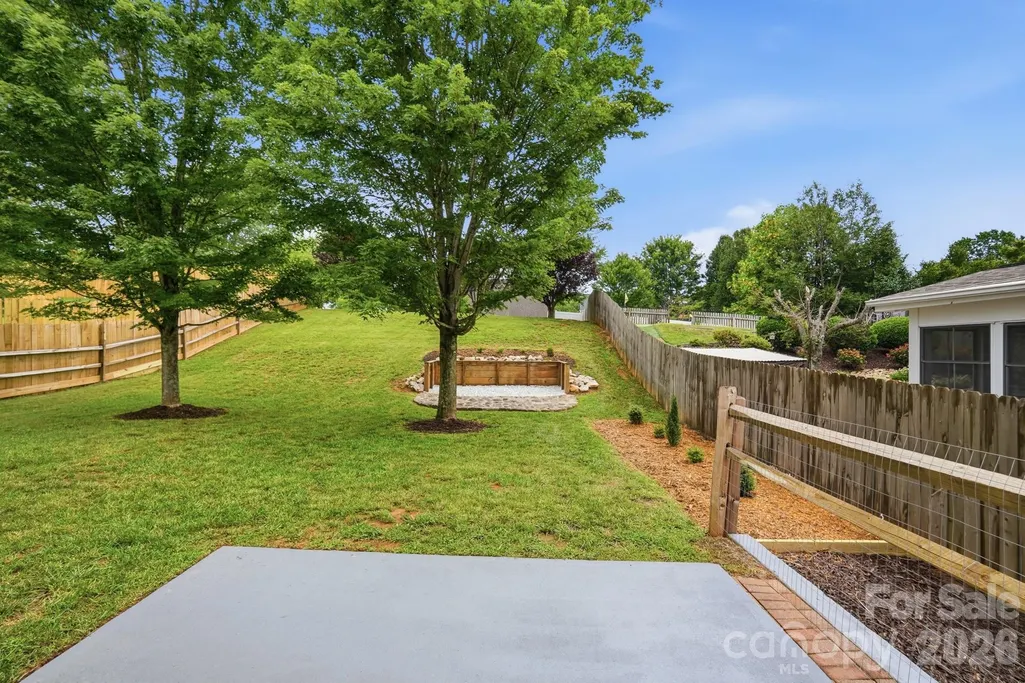
| Patio/Porch Features | Front Porch,Patio |
| Architectural Style | Transitional |
| Security Features | Smoke Detector(s) |
| Construction Materials | Brick Partial,Vinyl |
| Year Built | 2003 |
| Levels | Two |
| Property Subtype | Single Family Residence |
| Parcel Number | 4637-93-7952.000 |
| Assoc Fee Paid Per | Quarterly |
| County | Iredell |
| New Construction | No |
| Property Type | Residential |
| HOA | Yes |
| Subdivision Name | Morrison Plantation |
| Garage Y/N | Yes |
| Full Baths | 3 |
| Directions | GPS for most accurate directions. |
| High School | Lake Norman |
| City | Mooresville |
| Association Name | Hawthorne Management Company |
| Senior Community Y/N | No |
| Lot Size Units | Acres |
| Carport Y/N | No |
| Elementary School | Lake Norman |
| Middle/Junior High School | Lakeshore |
| Additional Parcels Y/N | No |
| Standard Status | Active |
| CAR_HOASubjectTo | Required |
| Construction Type | Site Built |
| Restrictions | Architectural Review |
| Tax Assessed Value | 372330 |
| Listing Terms | Cash,Conventional,FHA,VA Loan |
Interior Features
| Interior Amenities | Attic Stairs Pulldown,Breakfast Bar,Pantry,Split Bedroom,Walk-In Closet(s) |
|---|---|
| Flooring | Carpet,Laminate,Tile,Vinyl |
| Fireplace Features | Family Room,Gas,Gas Log |
| Basement (Y/N) | No |
| Fireplace Y/N | Yes |
| Above Grade Finished Area | 2352 |
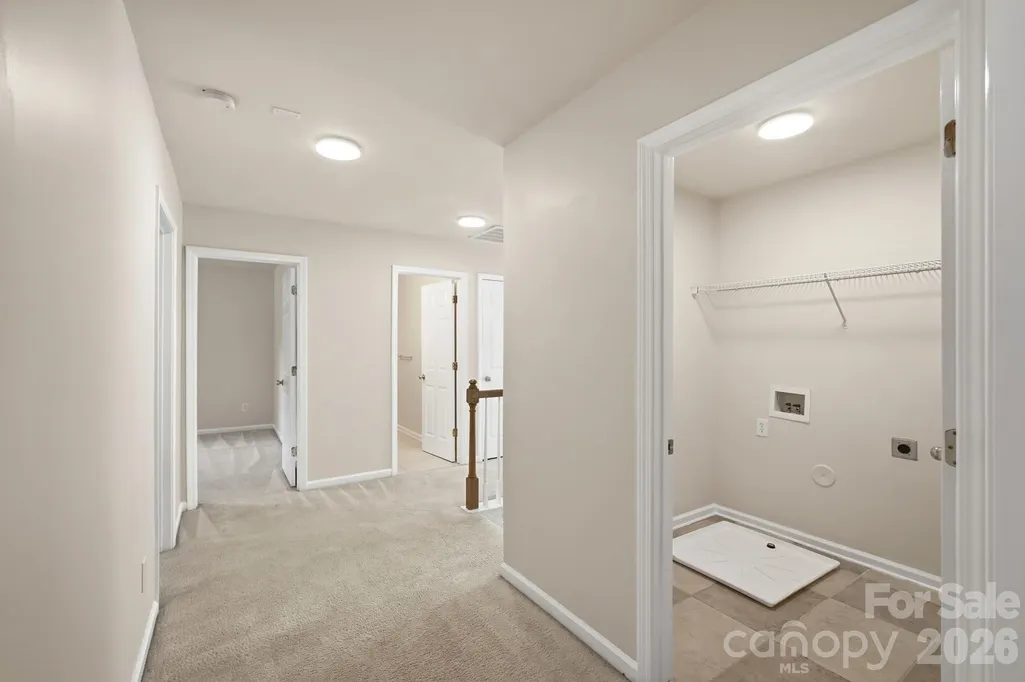
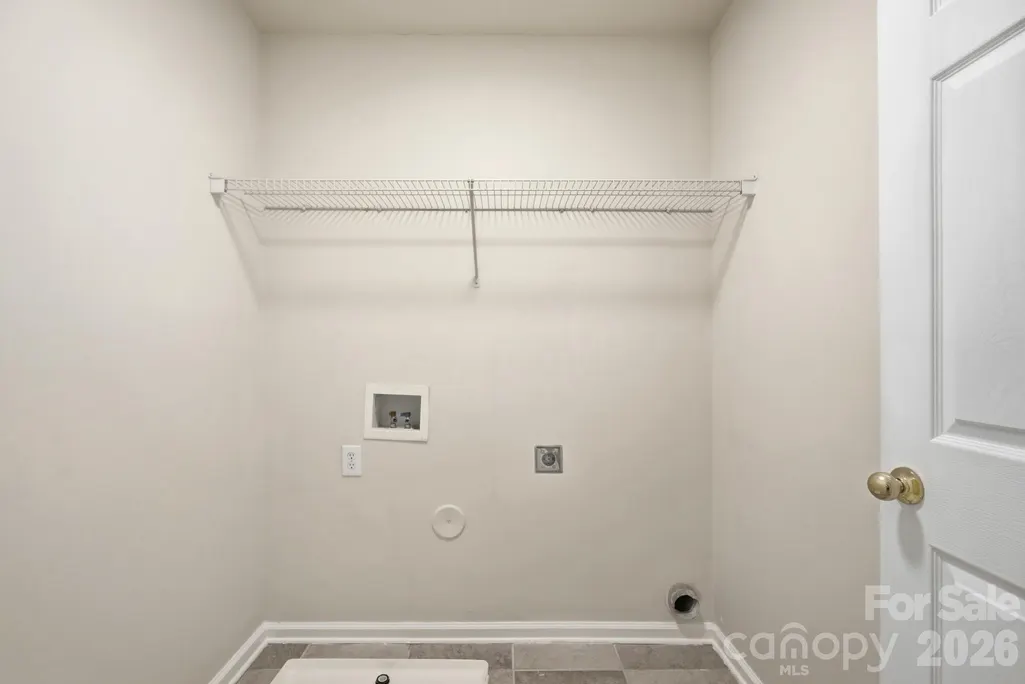
| Laundry Features | Electric Dryer Hookup,Laundry Room,Upper Level,Washer Hookup |
| Total Bedrooms | 5 |
| Total Baths | 3 |
| SqFt Main | 1045 |
| SqFt Garage | 427 |
| SqFt Upper | 1307 |
| Bedroom | 1 |
Exterior Features
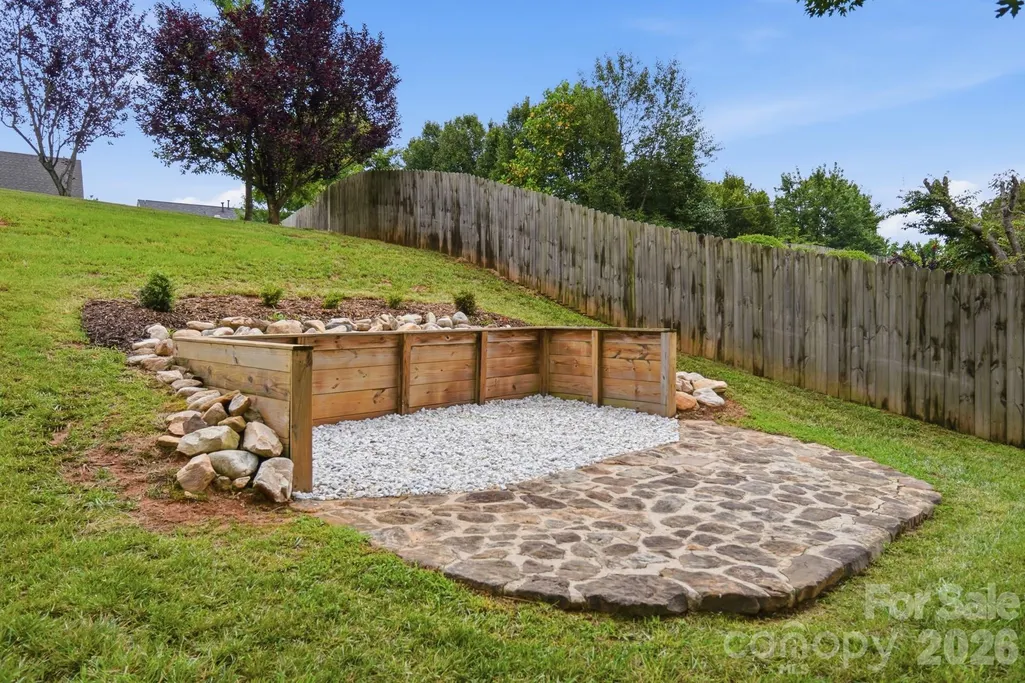
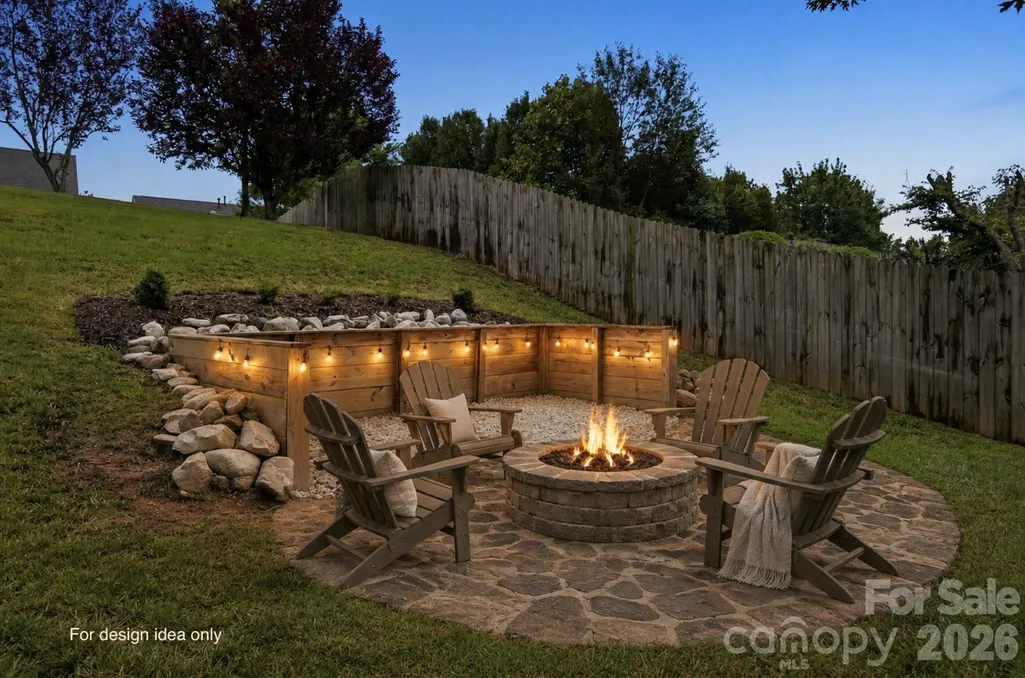
| Exterior Amenities | Fire Pit |
|---|---|
| Parking Features | Driveway,Attached Garage,Garage Door Opener,Garage Faces Front |
| Lot Features | Level,Wooded |
| Water Source | City |
| Lot Size Area | 0.19 |
| Foundation Details | Slab |
| Lot Dimensions | 52x167x52x162 |
| Road Surface Type | Concrete,Paved |
| Road Responsibility | Publicly Maintained Road |
| Main Level Garage YN | Yes |
Amenities
- Foreclosure
- Views
- Short Sale
- New Construction
- Adult 55+
- Lease To Own
- No HOA Fees
- Furnished
- Primary On Main
- Air Conditioning
- Seller Finance
- Green
- Fixer Upper
- Horse
- Golf
- Fireplace
- Deck
- Garage
- Basement
- Pool
Property vs Single Family Average in 28117
Price
Year Built
Visits

