
Price Reduction - Waterfront - Primary on Main - Adult 55+

Address
821 Botticelli Court, Mount Holly, NC
Price
$ 550,000
Property Attributes
- ID#4385739
- TypeSingle Family
- Listing Status Active
- CountyGASTON
- CityMount Holly
- AreaGaston County
- NeighborhoodImagery on Mtn Island
- Zip28120
- Style
- Year Built2020
- Price$ 550,000
- Bedrooms3
- Full Bathrooms2
- Half Bathrooms1
- Sqr Footage2209
- Lot Size0.2 Acres
Data Source:
Canopy MLS
Property Description
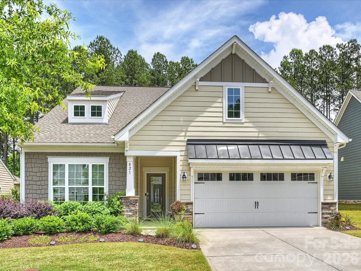
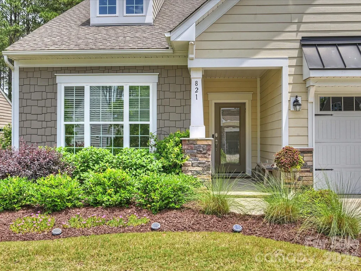
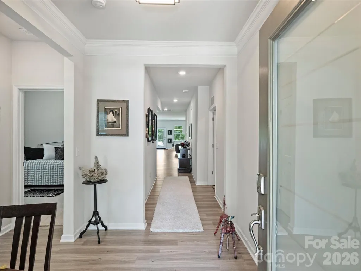
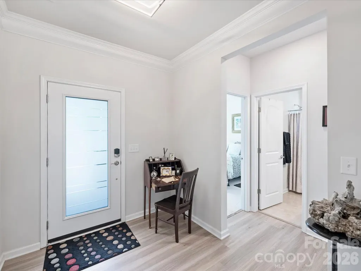
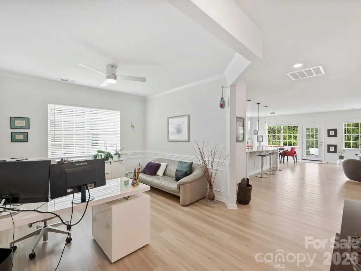
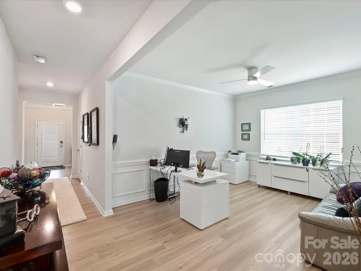
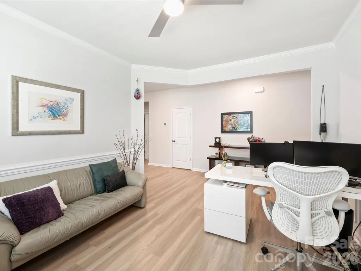
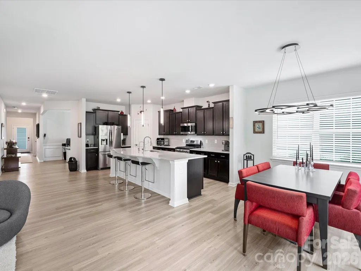
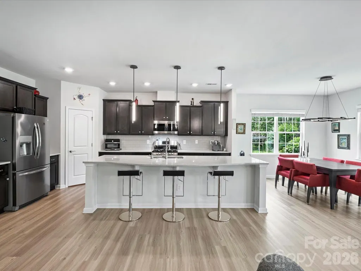
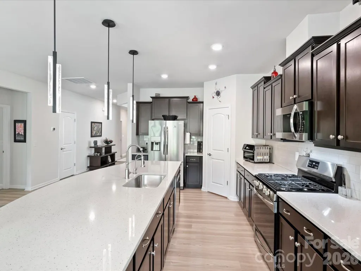
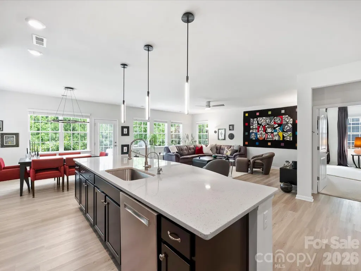
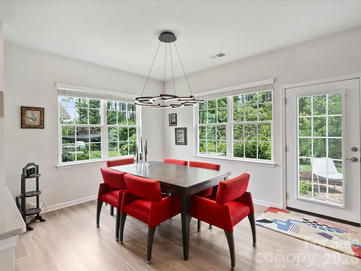
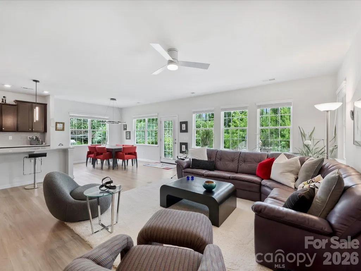
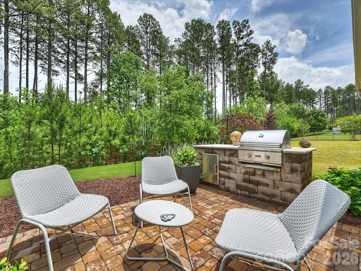
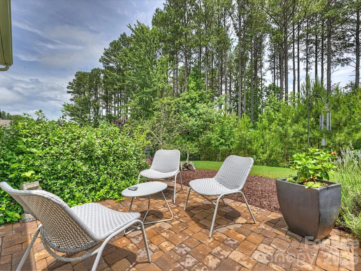
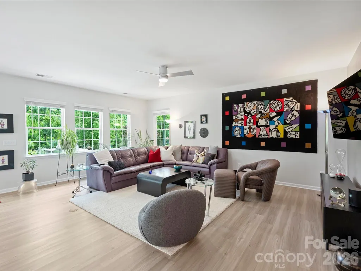
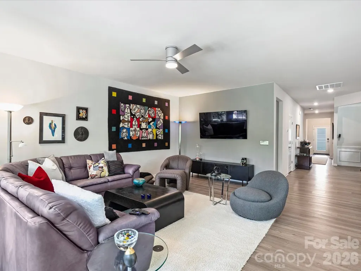
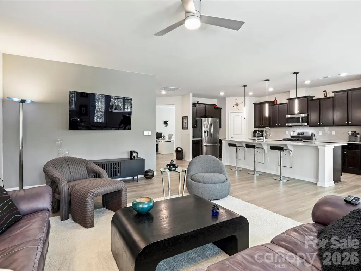
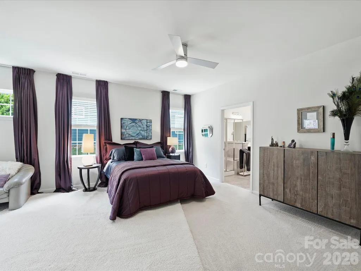
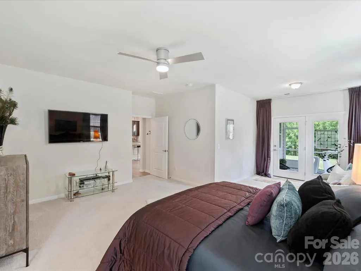
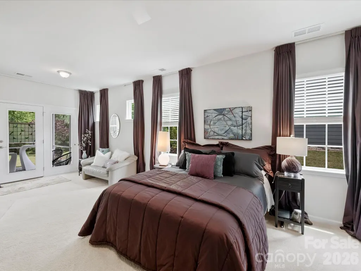
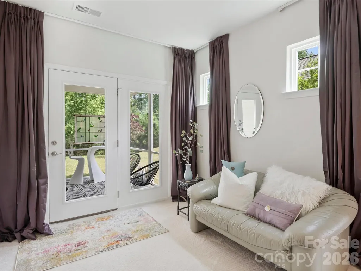
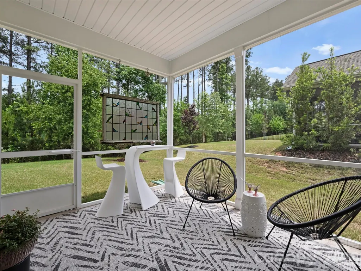
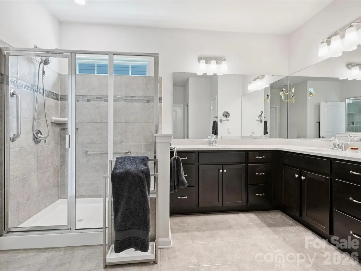
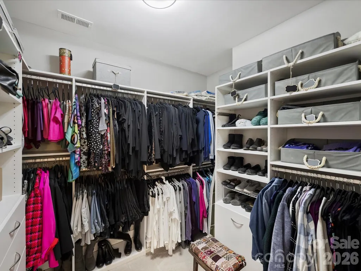
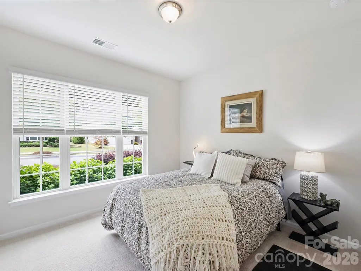
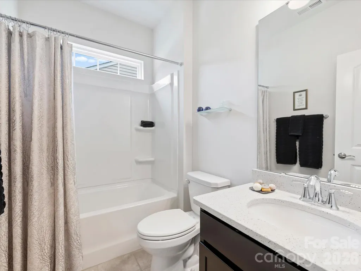
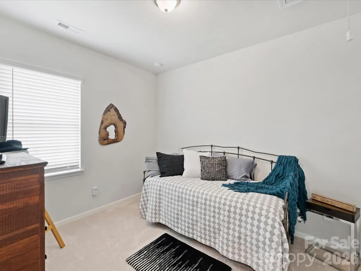
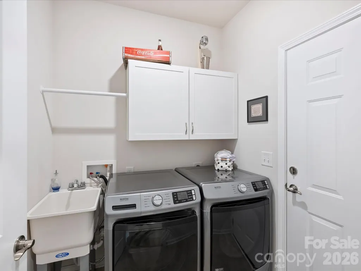
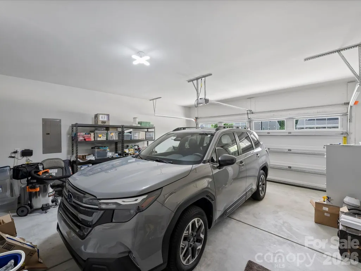
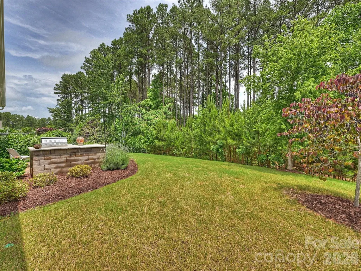
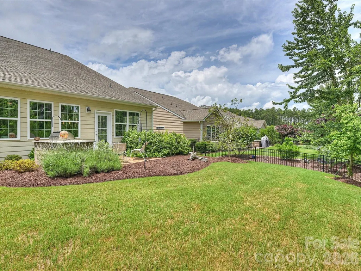
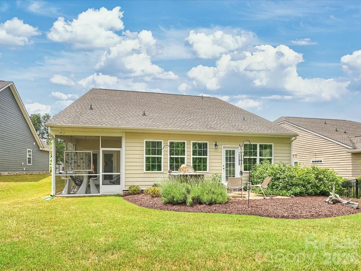
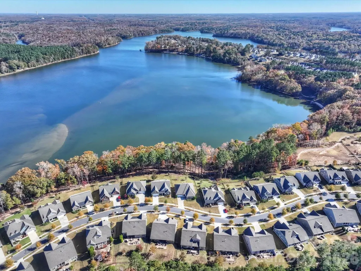
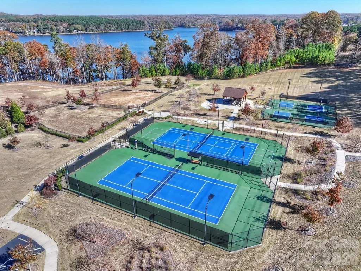
Welcome to this most charming home located on a pretty cul-de-sac street, one block from the lake front and miles of walking trails! This part of the neighborhood has gorgeous and mature landscaping, and this home has a grassy back yard with a beautiful grove of trees behind it offering privacy and the feeling of a peaceful sanctuary. The cheerful exterior and manicured yard are matched by the absolutely pristine and modern interior. Light-colored paint and flooring, quartz countertops, and contemporary designer lighting and fans are updated and stylish. This home features a flowing and open floor plan with the great room, kitchen, and breakfast room combined to be a perfect space for entertaining and enjoyment with many sunny windows and access to the paver patio with built-in gas grill. The kitchen features an abundance of cabinetry, quartz countertops, a large island for seating, a walk-in pantry, and stainless appliances including a gas range. The office, designed as the dining room, works wonderfully as either or this space could be a study, library, music room, etc. The spacious primary bedroom suite is on its own side of the home and includes a sitting area with a door to a lovely, screened porch. The primary bathroom has dual vanities, shower, and a custom designed walk-in closet. Two more bedrooms are separated by a full bathroom with tub. A half-bath powder room, a laundry room with cabinets and sink, an attic with flooring for storage, and a 2-car garage add to the convenience of this wonderful home. Imagery offers a complete resort lifestyle with walking trails, dog parks, an extended use heated outdoor pool, a community beach, tennis and pickleball courts, a fitness center with yoga, sewing and pottery studios, a game room, a library, and a full-time lifestyle director who organizes an outstanding list of events. There are a vast array of clubs and opportunities to meet and join with neighbors. There is currently community storage for human-powered watercraft (with a waitlist and a fee) and a new marina is being built this summer. The HOA fee includes all of the above amenities as well as lawn maintenance for the community and homes.
| Elementary School | Middle School | High School |
|---|---|---|
| Pinewood Gaston Elementary School | Stanley Middle School | East Gaston High School |
| Price History | |
|---|---|
| 5/27/2026 | Listed $575,000 |
| 7/30/2026 | 2$565,000 |
| 9/2/2026 | 3$550,000 |
General Features
| Living Area | 2209 |
|---|---|
| Sewer | Public Sewer |
| Heating | Forced Air,Natural Gas |
| Cooling | Central Air |
| Utilities | Cable Available,Electricity Connected,Natural Gas |
| Roof | Architectural Shingle |
| Appliances | Dishwasher,Electric Water Heater,Gas Range,Microwave |
| HOA Fee | 318 |
| Garage Spaces | 2 |
| Patio/Porch Features | Covered,Front Porch,Patio,Rear Porch,Screened |
| Construction Materials | Fiber Cement |
| Year Built | 2020 |
| Levels | One |
| Property Subtype | Single Family Residence |
| Parcel Number | 300721 |
| Waterfront Features | Beach - Public,Boat Slip – Community |
| Community Features | Fifty Five and Older,Clubhouse,Dog Park,Fitness Center,Game Court,Lake Access,Outdoor Pool,Picnic Area,Recreation Area,Sidewalks,Sport Court,Street Lights,Tennis Court(s),Walking Trails |
| Accessibility | Bath Grab Bars |
| Assoc Fee Paid Per | Monthly |
| County | Gaston |
| New Construction | No |
| Property Type | Residential |
| HOA | Yes |
| Subdivision Name | Imagery on Mtn Island |
| Garage Y/N | Yes |
| Full Baths | 2 |
| High School | East Gaston |
| City | Mount Holly |
| Body of Water | Mountain Island Lake |
| Association Name | CAMS |
| Senior Community Y/N | Yes |
| Lot Size Units | Acres |
| Carport Y/N | No |
| Elementary School | Pinewood Gaston |
| Middle/Junior High School | Stanley |
| Additional Parcels Y/N | No |
| Virtual Tour | https://matthewbenham.hd.pics/821-Botticelli-Ct |
| Builder Name | Lennar |
| Standard Status | Active |
| CAR_HOASubjectTo | Required |
| Construction Type | Site Built |
| Restrictions | No Representation |
| Tax Assessed Value | 495360 |
| Virtual Tour | https://matthewbenham.hd.pics/821-Botticelli-Ct |
| Listing Terms | Cash,Conventional,VA Loan |
Interior Features
| Interior Amenities | Attic Stairs Pulldown,Entrance Foyer,Kitchen Island,Open Floorplan,Pantry,Storage,Walk-In Closet(s),Walk-In Pantry |
|---|---|
| Flooring | Carpet,Tile,Vinyl |
| Basement (Y/N) | No |
| Window Features | Insulated Window(s),Window Treatments |
| Fireplace Y/N | No |
| Above Grade Finished Area | 2209 |
| Half Baths | 1 |
| Laundry Features | Electric Dryer Hookup,Laundry Room,Main Level,Sink |
| Total Bedrooms | 3 |
| Total Baths | 3 |
| SqFt Main | 2209 |
| SqFt Garage | 468 |
| Bedroom | 3 |
Exterior Features
| Exterior Amenities | Gas Grill,In-Ground Irrigation,Lawn Maintenance |
|---|---|
| Parking Features | Attached Garage,Garage Door Opener |
| Lot Features | Cul-De-Sac,Private,Wooded |
| Water Source | City |
| Lot Size Area | 0.2 |
| Foundation Details | Slab |
| Road Surface Type | Concrete,Paved |
| Door Features | Insulated Door(s),Sliding Doors |
| Builder Model | Dover C |
| Road Responsibility | Publicly Maintained Road |
| Main Level Garage YN | Yes |
Amenities
- Foreclosure
- Views
- Short Sale
- New Construction
- Adult 55+
- Lease To Own
- No HOA Fees
- Furnished
- Primary On Main
- Air Conditioning
- Seller Finance
- Green
- Fixer Upper
- Horse
- Golf
- Fireplace
- Deck
- Garage
- Basement
- Pool
Property vs Single Family Average in 28120
Price
Year Built
Visits

