
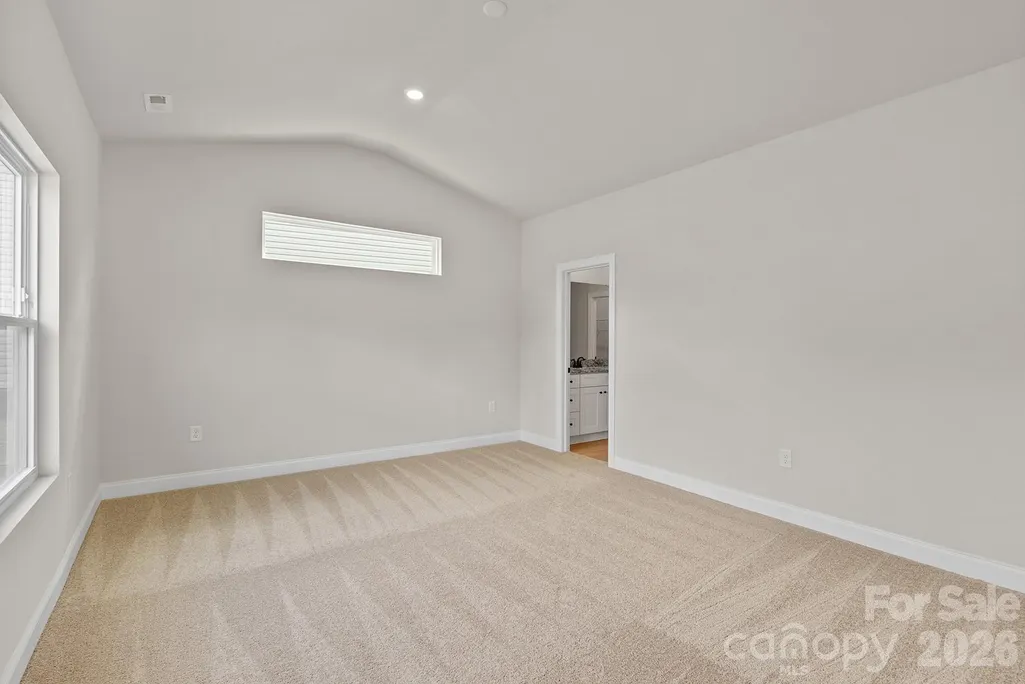
New Construction - Primary on Main



Address
6611 Fairford Drive, Charlotte, NC
Price
$ 462,900
Property Attributes
- ID#4359540
- TypeSingle Family
- Listing Status Active
- CountyMECKLENBURG
- CityCharlotte
- AreaMecklenburg County
- NeighborhoodAscot Woods
- Zip28215
- Style
- Year Built2026
- Price$ 462,900
- Bedrooms4
- Full Bathrooms2
- Half Bathrooms1
- Sqr Footage2218
- Lot Size0.143 Acres
Data Source:
Canopy MLS
Property Description
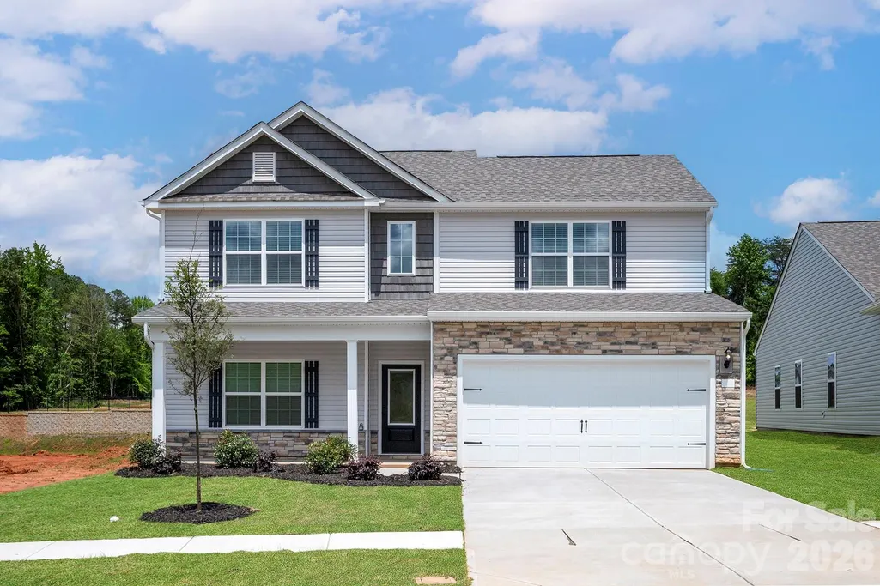
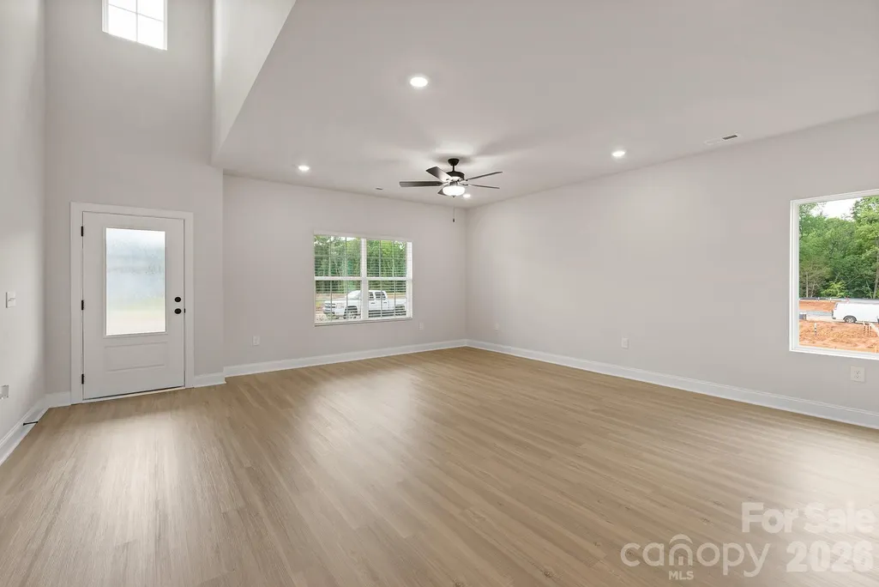
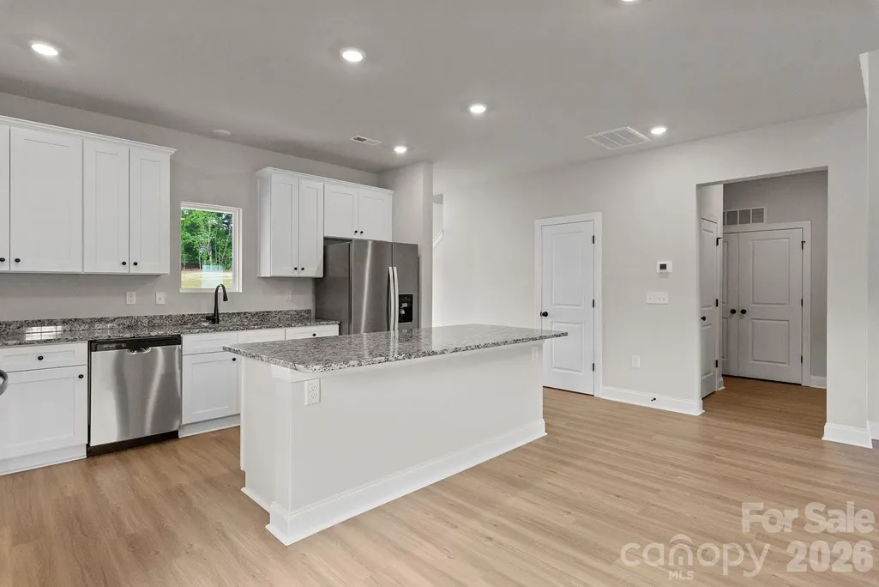
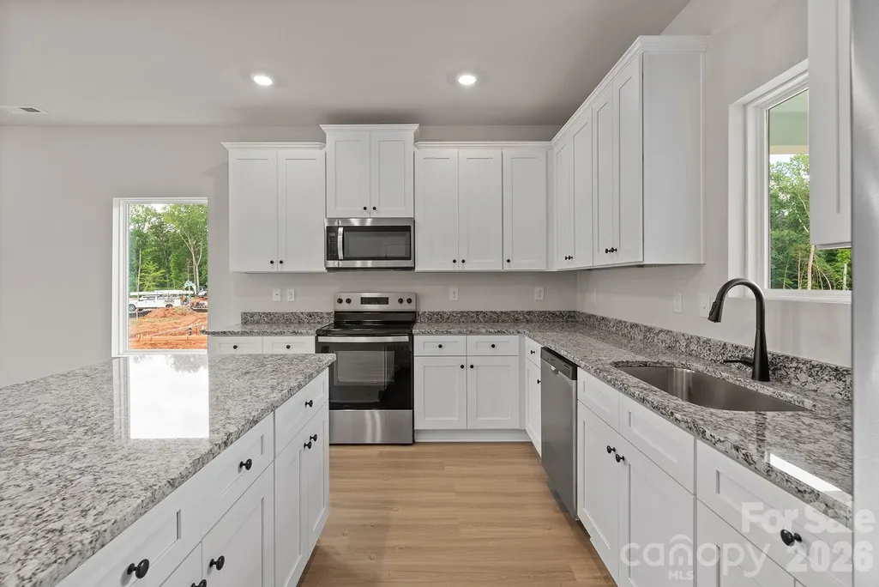
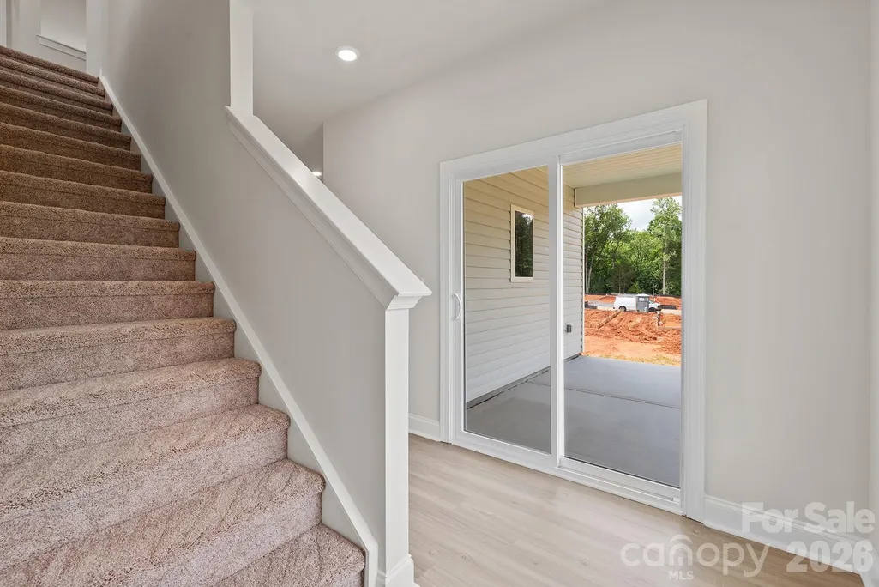
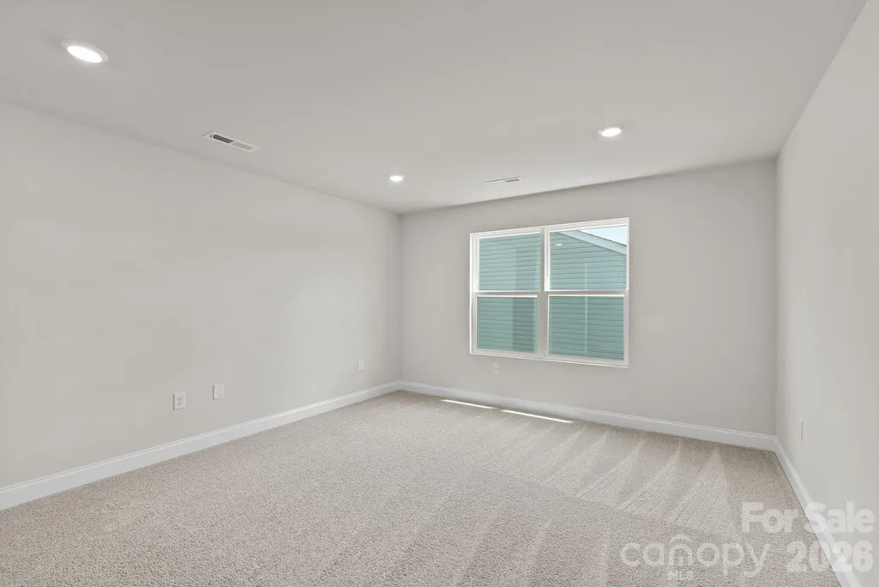
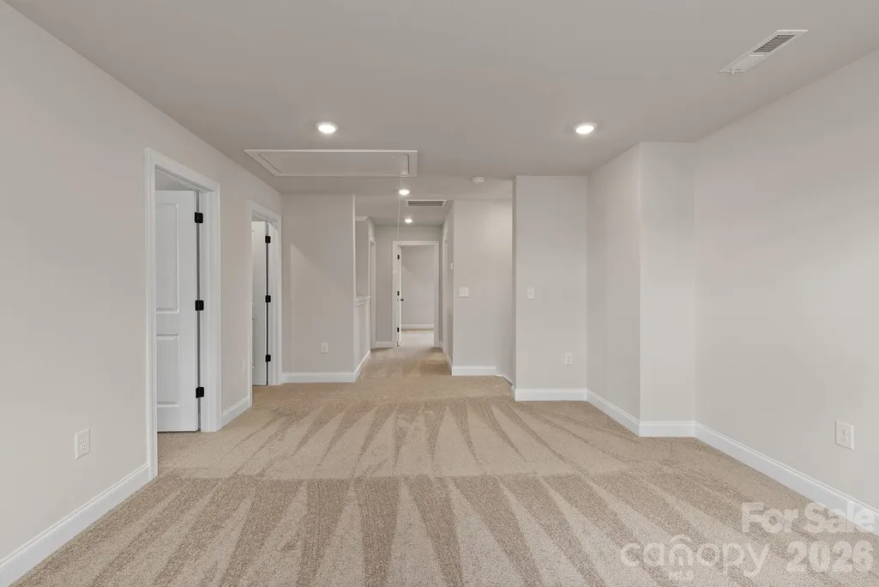
The Graham floor plan presents a thoughtfully designed two-story layout tailored for today’s lifestyle. With four spacious bedrooms and a versatile front room, this home easily adapts to your needs—whether as a home office, study, or additional living space. The seamless flow between the living and dining areas creates an inviting setting perfect for both relaxing and entertaining. The kitchen is equipped with granite countertops, stainless steel appliances, and stylish, durable flooring. Offering a range of upgraded features throughout, this home combines modern comfort, refined design, and outstanding value.
| Elementary School | Middle School | High School |
|---|---|---|
| Grove Park Elementary School | Northridge Middle School | Rocky River High School |
| Price History | |
|---|---|
| 3/19/2026 | Listed $467,900 |
| 7/10/2026 | 2$462,900 |
General Features
| Living Area | 2218 |
|---|---|
| Sewer | Public Sewer |
| Heating | Central,Electric,Heat Pump,Zoned |
| Cooling | Ceiling Fan(s),Dual,Electric,Heat Pump,Zoned |
| Utilities | Cable Available,Electricity Connected,Satellite Internet Available,Underground Power Lines,Underground Utilities,Wired Internet Available |
| Roof | Architectural Shingle |
| Appliances | Dishwasher,Disposal,Electric Oven,Electric Range,Microwave,Oven,Refrigerator,Self Cleaning Oven |
| Development Status | Completed |
| HOA Fee | 425 |
| Garage Spaces | 2 |
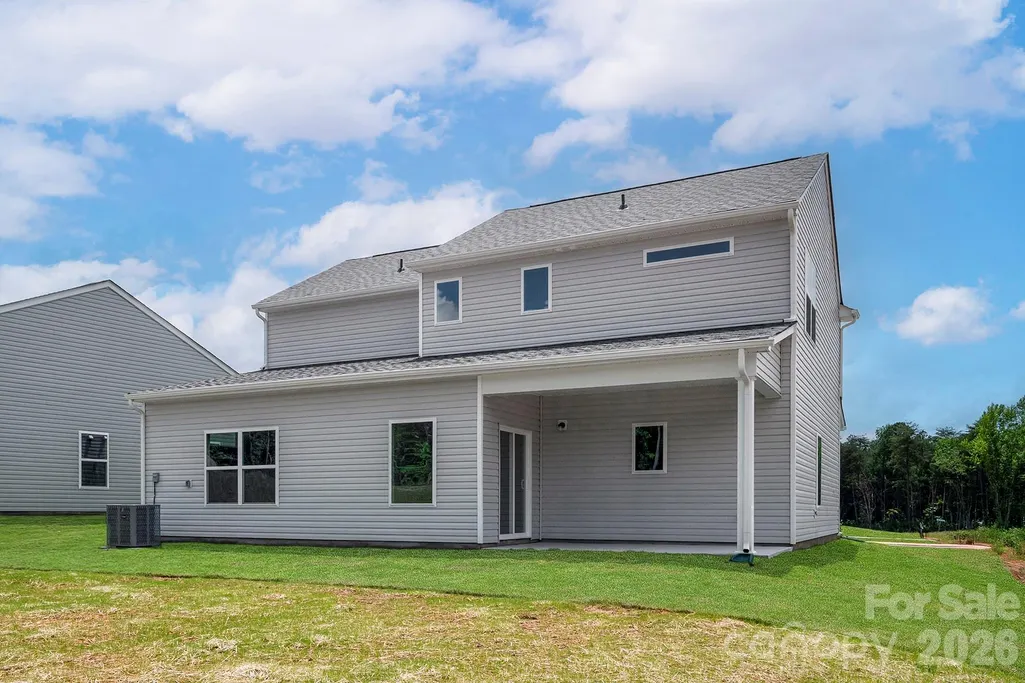
| Patio/Porch Features | Covered,Patio,Rear Porch |
| Construction Materials | Shingle/Shake,Stone,Vinyl |
| Year Built | 2026 |
| Levels | Two |
| Property Subtype | Single Family Residence |
| Parcel Number | 10805339 |
| Elevation | 2000 |
| Assoc Fee Paid Per | Annually |
| County | Mecklenburg |
| New Construction | Yes |
| Property Type | Residential |
| HOA | Yes |
| Subdivision Name | Ascot Woods |
| Garage Y/N | Yes |
| Full Baths | 2 |
| Directions | Follow I-485 to Harrisburg Rd Take Exit 39 (from I-485 Outer) Turn onto Harrisburg Rd At the traffic circle,continue straight (1/3 mi) Turn right onto Robinson Church Rd (2.1 mi) Turn Left into |
| High School | Rocky River |
| City | Charlotte |
| Association Name | CAM Associate Mgmt |
| Senior Community Y/N | No |
| Lot Size Units | Acres |
| Carport Y/N | No |
| Elementary School | Grove Park |
| Middle/Junior High School | Northridge |
| Additional Parcels Y/N | No |
| Builder Name | LGI Homes |
| Standard Status | Active |
| CAR_HOASubjectTo | Required |
| Construction Type | Site Built |
| Listing Terms | Cash,Conventional,FHA,NC Bond,VA Loan |
Interior Features
| Interior Amenities | Attic Stairs Pulldown,Entrance Foyer,Garden Tub,Kitchen Island,Pantry,Storage,Walk-In Closet(s),Walk-In Pantry |
|---|---|
| Basement (Y/N) | No |
| Fireplace Y/N | No |
| Above Grade Finished Area | 2218 |
| Half Baths | 1 |
| Laundry Features | Electric Dryer Hookup,Inside,Laundry Room,Main Level,Washer Hookup |
| Total Bedrooms | 4 |
| Total Baths | 3 |
| SqFt Main | 2218 |
| Bedroom | 1 |
Exterior Features
| Fencing | Back Yard |
|---|---|
| Parking Features | Driveway,Attached Garage,Garage Door Opener |
| Lot Features | Paved |
| Water Source | City,Public |
| Lot Size Area | 0.143 |
| Foundation Details | Slab |
| Road Surface Type | Concrete,Paved |
| Door Features | French Doors,Sliding Doors |
| Builder Model | Graham |
| Road Responsibility | Publicly Maintained Road |
| Main Level Garage YN | Yes |
Amenities
- Foreclosure
- Views
- Short Sale
- New Construction
- Adult 55+
- Lease To Own
- No HOA Fees
- Furnished
- Primary On Main
- Air Conditioning
- Seller Finance
- Green
- Fixer Upper
- Horse
- Golf
- Fireplace
- Deck
- Garage
- Basement
- Pool
Property vs Single Family Average in 28215
Price
Year Built
Visits

