












Address
7549 Stonehouse Drive, Gastonia, NC
Price
$ 380,000
Property Attributes
- ID#4354582
- TypeSingle Family
- Listing Status Active
- CountyGASTON
- CityGastonia
- AreaGaston County
- NeighborhoodNolen Farm
- Zip28056
- Style
- Year Built2022
- Price$ 380,000
- Bedrooms3
- Full Bathrooms2
- Half Bathrooms1
- Sqr Footage2299
- Lot Size0.19 Acres
Data Source:
Canopy MLS
Property Description
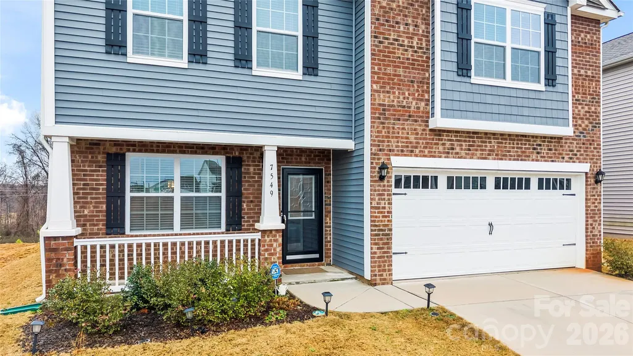
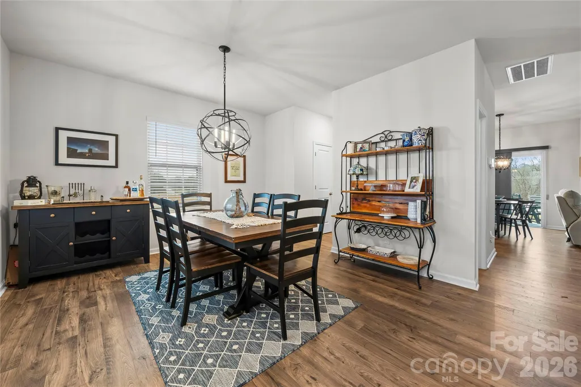
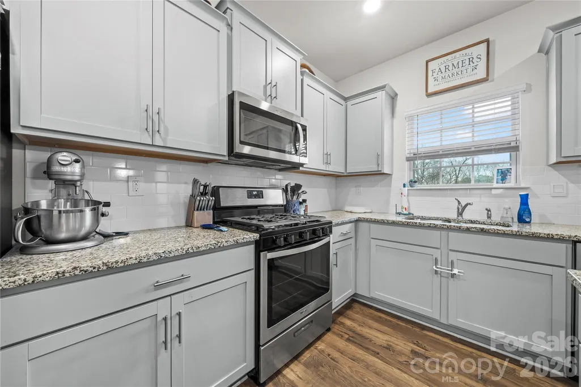
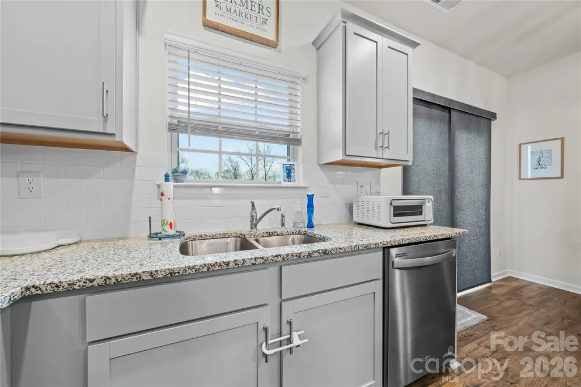
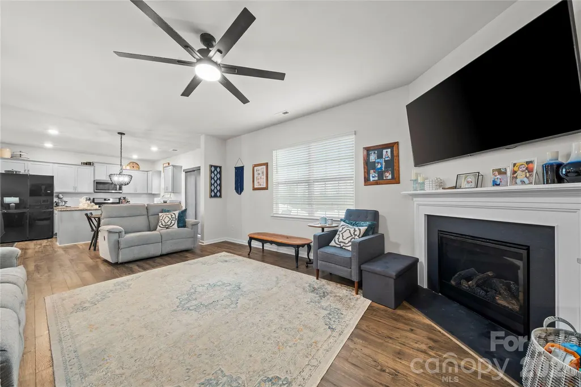
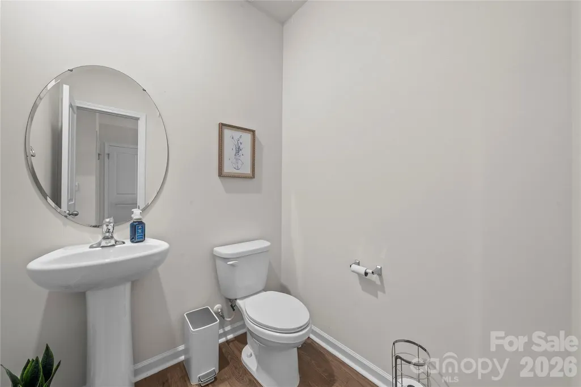
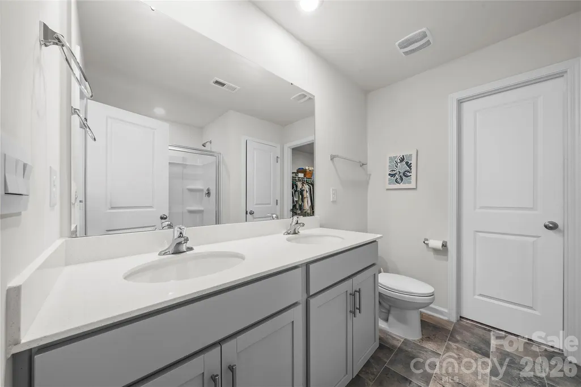
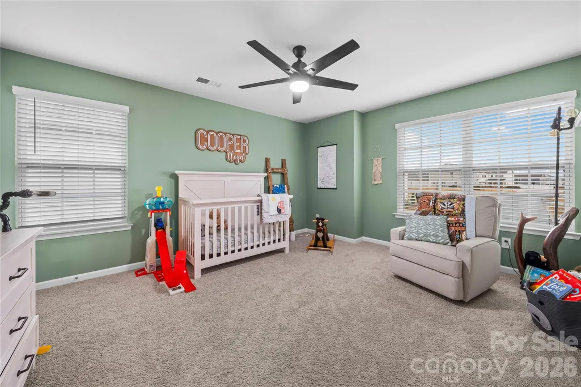
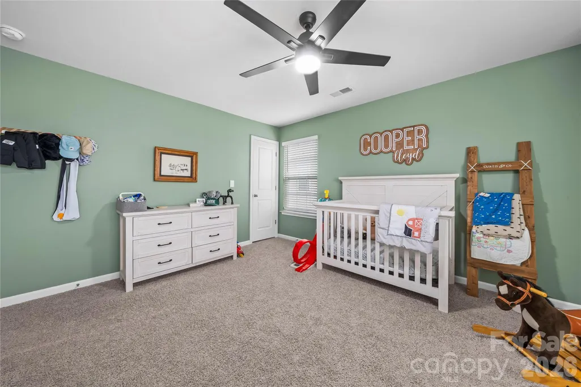
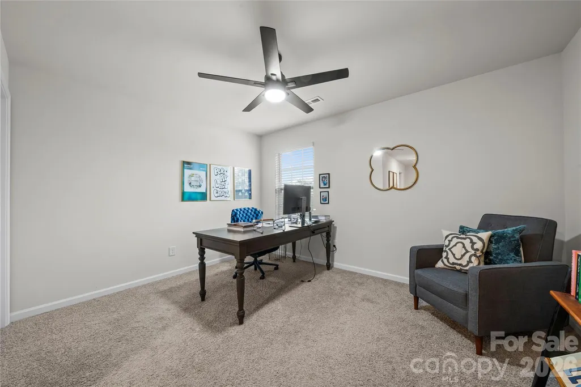
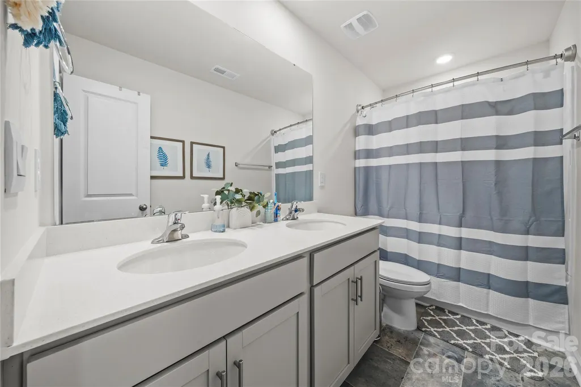
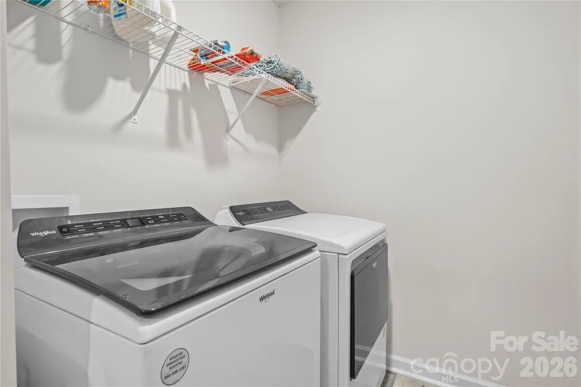
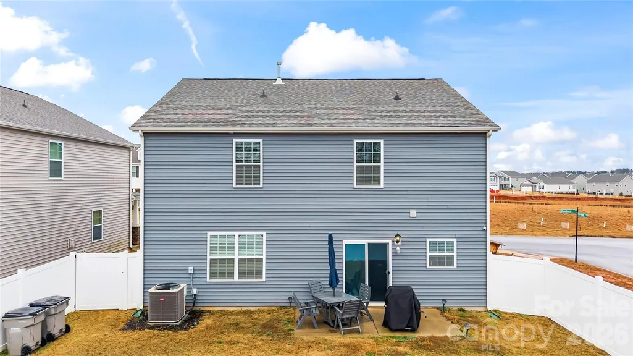
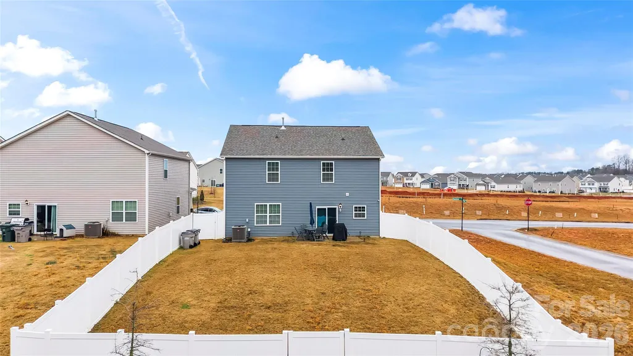
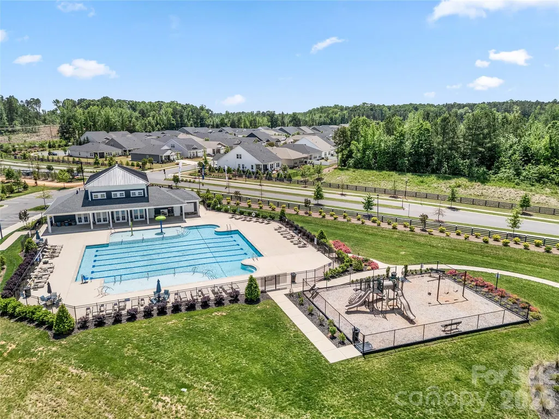
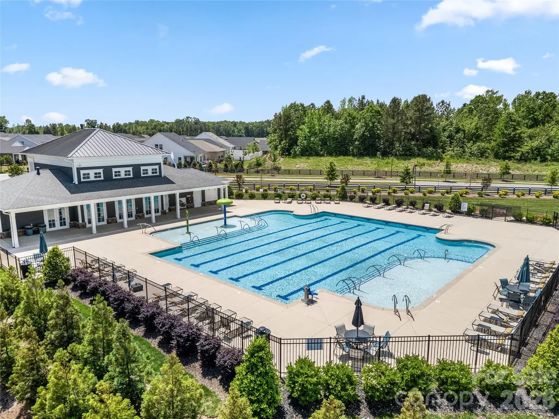
Welcome to 7549 Stonehouse Drive! This two-story home on a corner lot in the Nolen Farm community is a must-see. Enter through the covered front porch into a dining area that flows into the kitchen, featuring granite countertops, stainless steel appliances, an island, and a breakfast nook. The kitchen opens into the living room with a gas fireplace and access to the fully fenced backyard—perfect for relaxing or entertaining. A convenient half bath completes the main level. Upstairs, the primary suite offers a vaulted ceiling, walk-in closet, and an ensuite bath with a double vanity and walk-in shower. The upper level also includes a versatile loft area, a laundry room with additional storage, two additional bedrooms, and a full bath. Residents of Nolen Farm enjoy community amenities including a pool, playground, sport courts and a clubhouse. The home is conveniently located near shopping, dining and breweries in Downtown Gastonia. With access to Charlotte, Belmont, and Charlotte Douglas International Airport, this location offers both convenience and lifestyle appeal.
| Elementary School | Middle School | High School |
|---|---|---|
| W.a. Bess Elementary School | Cramerton Middle School | Forestview High School |
| Price History | |
|---|---|
| 3/16/2026 | Listed $400,000 |
| 5/15/2026 | 2$395,000 |
| 7/6/2026 | 2$390,000 |
| 8/5/2026 | 3$380,000 |
General Features
| Living Area | 2299 |
|---|---|
| Sewer | Public Sewer |
| Heating | Forced Air |
| Cooling | Central Air |
| Appliances | Dishwasher,Electric Water Heater,Gas Range,Microwave |
| Development Status | Completed |
| HOA Fee | 73.5 |
| Garage Spaces | 2 |
| Patio/Porch Features | Covered,Front Porch |
| Construction Materials | Brick Partial,Vinyl |
| Year Built | 2022 |
| Levels | Two |
| Property Subtype | Single Family Residence |
| Parcel Number | 307026 |
| Community Features | Clubhouse,Outdoor Pool,Pickleball,Playground,Sidewalks,Sport Court,Street Lights |
| Assoc Fee Paid Per | Monthly |
| County | Gaston |
| New Construction | No |
| Property Type | Residential |
| HOA | Yes |
| Subdivision Name | Nolen Farm |
| Garage Y/N | Yes |
| Full Baths | 2 |
| High School | Forestview |
| City | Gastonia |
| Association Name | Real Manage |
| Senior Community Y/N | No |
| Lot Size Units | Acres |
| Carport Y/N | No |
| Elementary School | W.A. Bess |
| Middle/Junior High School | Cramerton |
| Additional Parcels Y/N | No |
| Virtual Tour | https://video214.com/custom-player/7te2kMkw31Y4ZEgdXTo1zw |
| Standard Status | Active |
| CAR_HOASubjectTo | Required |
| Construction Type | Site Built |
| Tax Assessed Value | 374750 |
| Virtual Tour | https://video214.com/custom-player/7te2kMkw31Y4ZEgdXTo1zw |
| Listing Terms | Cash,Conventional,FHA,VA Loan |
Interior Features
| Interior Amenities | Kitchen Island,Pantry,Storage,Walk-In Closet(s) |
|---|---|
| Flooring | Carpet,Tile,Vinyl |
| Fireplace Features | Gas,Living Room |
| Basement (Y/N) | No |
| Fireplace Y/N | Yes |
| Above Grade Finished Area | 2299 |
| Half Baths | 1 |
| Laundry Features | Laundry Room,Upper Level |
| Total Bedrooms | 3 |
| Total Baths | 3 |
| SqFt Main | 918 |
| SqFt Garage | 382 |
| SqFt Upper | 1381 |
Exterior Features
| Fencing | Back Yard,Fenced |
|---|---|
| Parking Features | Driveway,Attached Garage |
| Lot Features | Corner Lot |
| Water Source | City |
| Lot Size Area | 0.19 |
| Foundation Details | Slab |
| Road Surface Type | Concrete,Paved |
| Road Responsibility | Publicly Maintained Road |
| Main Level Garage YN | Yes |
Amenities
- Foreclosure
- Views
- Short Sale
- New Construction
- Adult 55+
- Lease To Own
- No HOA Fees
- Furnished
- Primary On Main
- Air Conditioning
- Seller Finance
- Green
- Fixer Upper
- Horse
- Golf
- Fireplace
- Deck
- Garage
- Basement
- Pool
Property vs Single Family Average in 28056
Price
Year Built
Visits

