
Views - Primary on Main
Address
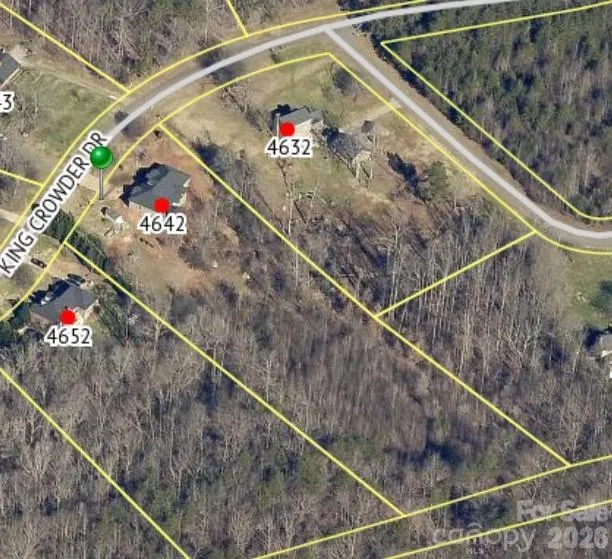
4642 King Crowder Drive, Gastonia, NC
Price
$ 799,999
Property Attributes
- ID#4147869
- TypeSingle Family
- Listing Status Active
- CountyGASTON
- CityGastonia
- AreaGaston County
- NeighborhoodBINWHE
- Zip28052
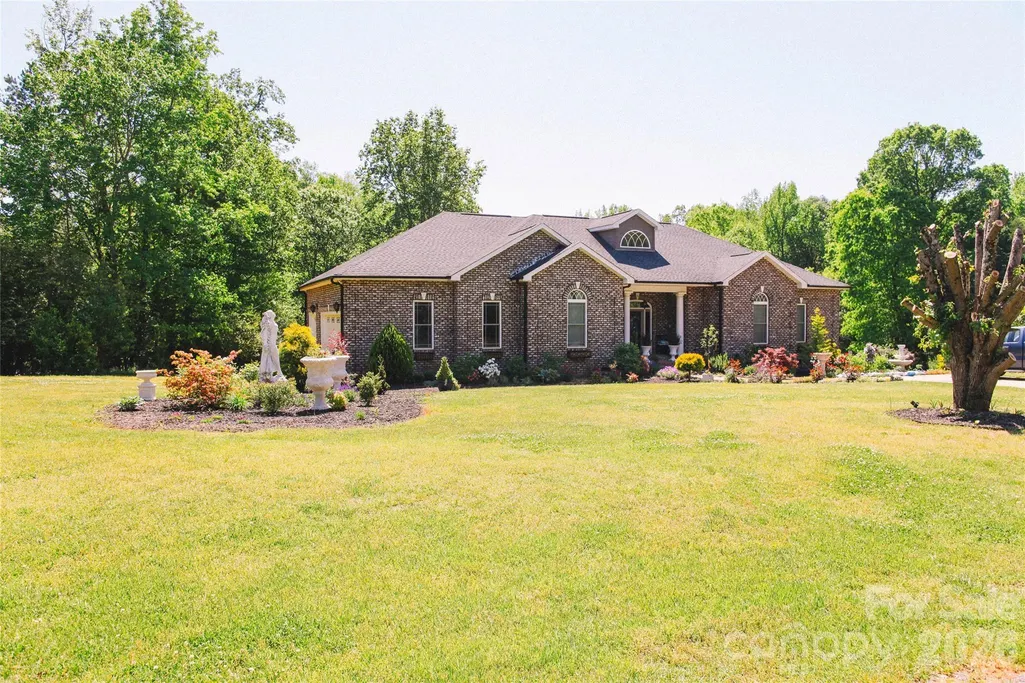
- StyleEuropean,Ranch
- Year Built2014
- Price$ 799,999
- Bedrooms3
- Full Bathrooms2
- Half Bathrooms1
- Sqr Footage2550
- Lot Size3.14 Acres
Data Source:
Canopy MLS
Property Description
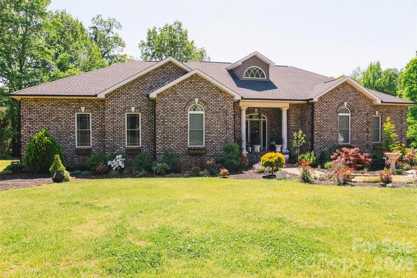
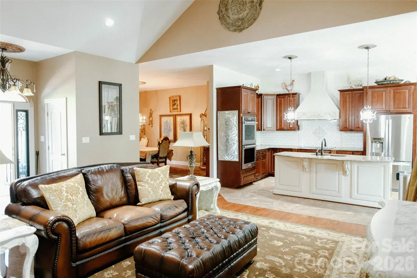
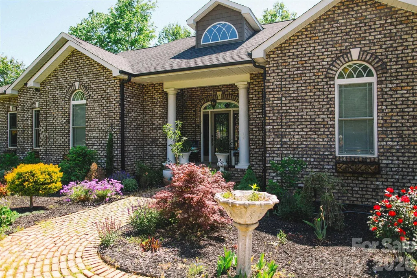
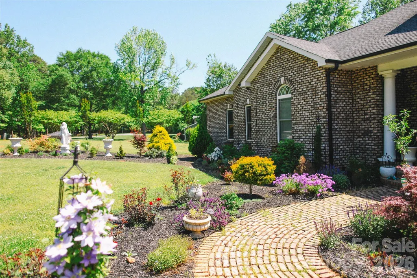
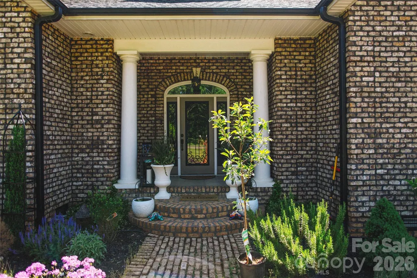
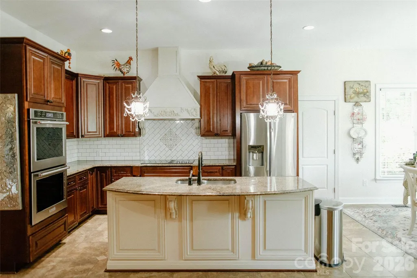
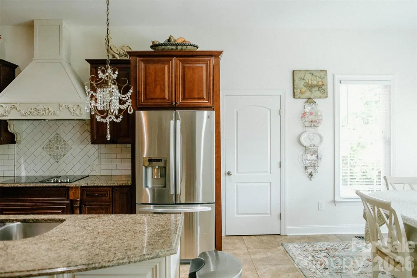
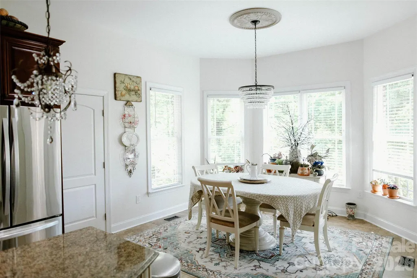
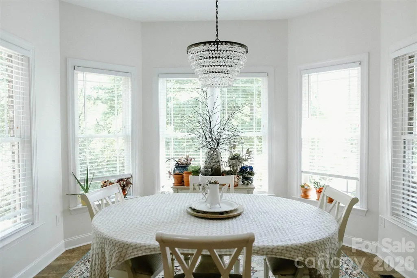
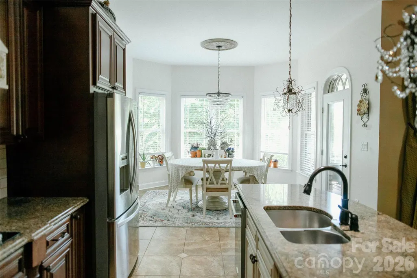
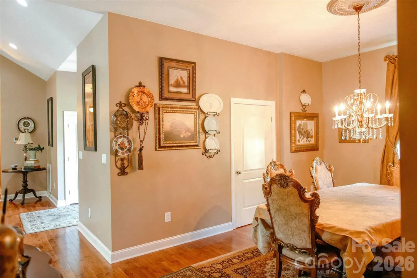
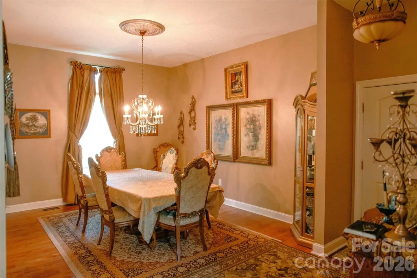
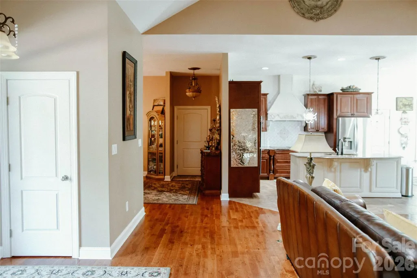
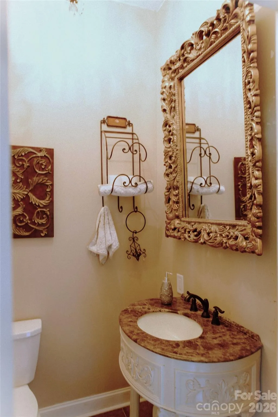
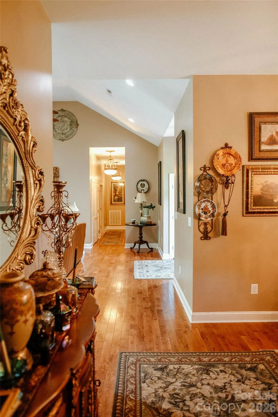
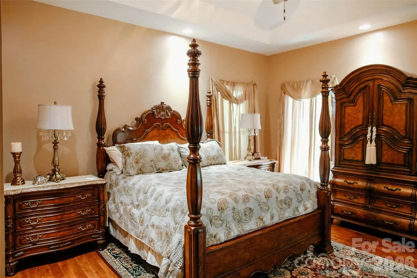
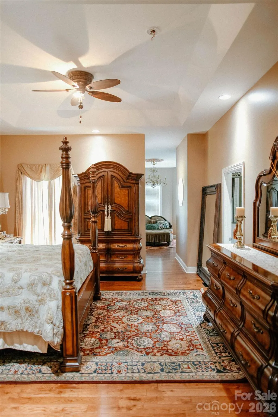
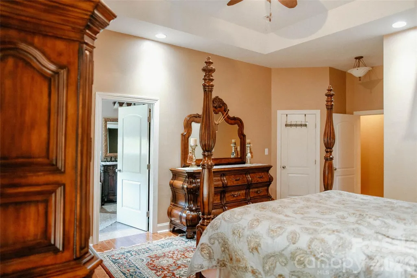
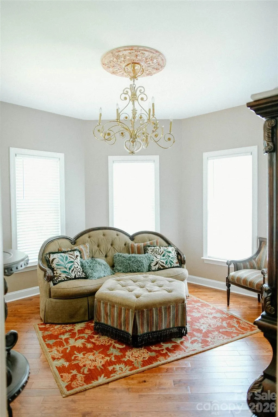
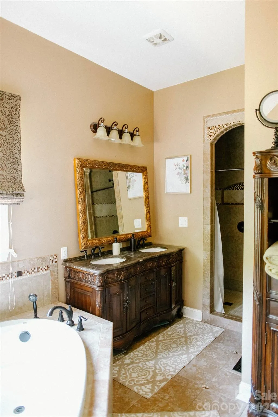
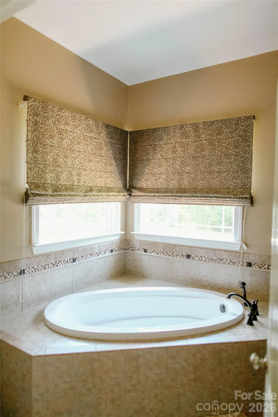
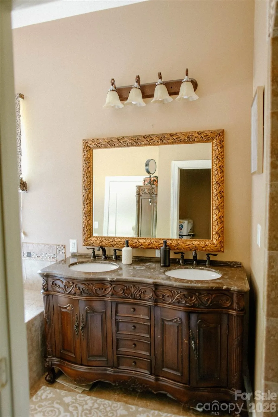
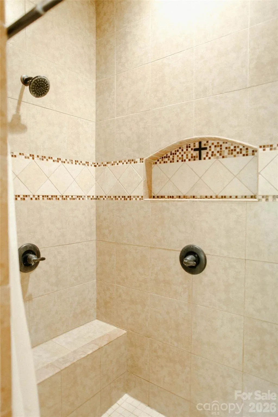
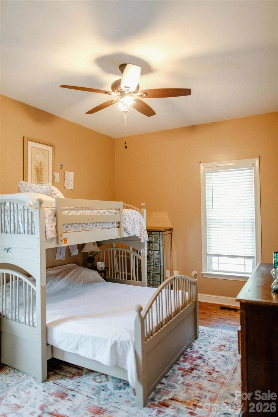
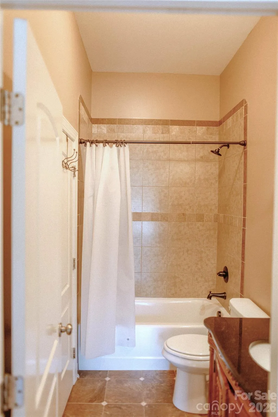
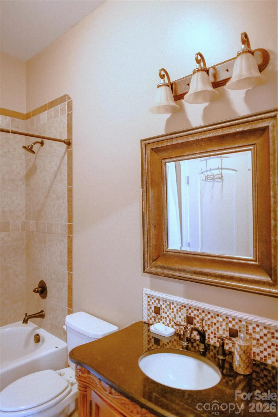
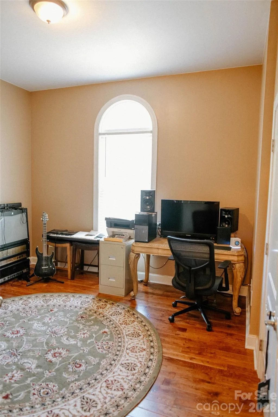
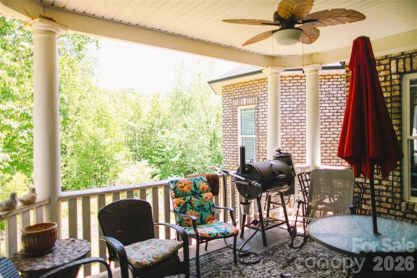
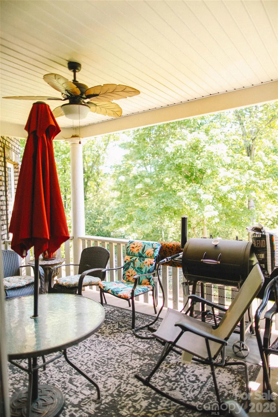
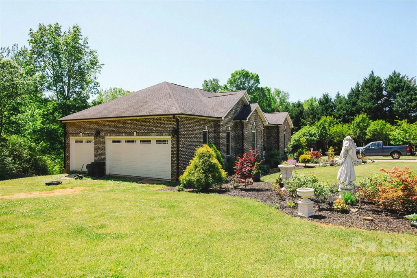
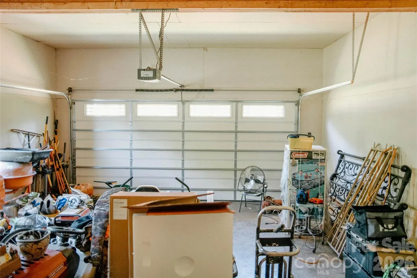
Welcome to this custom built oasis of a property. This 3 bedroom 2.5 bath brick one level stunner is the property you have to see in person. Nestled on a lovely street with manicured front yard, this unique property boast 3.14 acres with natural wooded views and a creek. Enjoy the primary suite with walk-in closet and private living space as well as en-suite with garden tub, private toilet, double sink vanity, and multi-head walk-in shower with built-in seating. The large three car garage is divided into one two spot garage as well as a separate third space section that can be used for parking or a variety of personal uses/storage/workshop. New AC unit installed 2023. Take in the wooded private views from the many windows throughout the home or on the covered balcony off the open kitchen/living/breakfast area with ceiling fan. Located conveniently near major road ways, state lines, crowders mountain state park, and within 30 miles of US national white water center.
| Elementary School | Middle School | High School |
|---|---|---|
| Unspecified Elementary School | Unspecified Middle School | Unspecified High School |
| Price History | |
|---|---|
| 6/1/2026 | Listed $799,999 |
General Features
| Living Area | 2550 |
|---|---|
| Sewer | Septic Installed |
| Heating | Central,Heat Pump |
| Cooling | Ceiling Fan(s),Central Air,Heat Pump |
| Utilities | Underground Power Lines |
| Roof | Architectural Shingle |
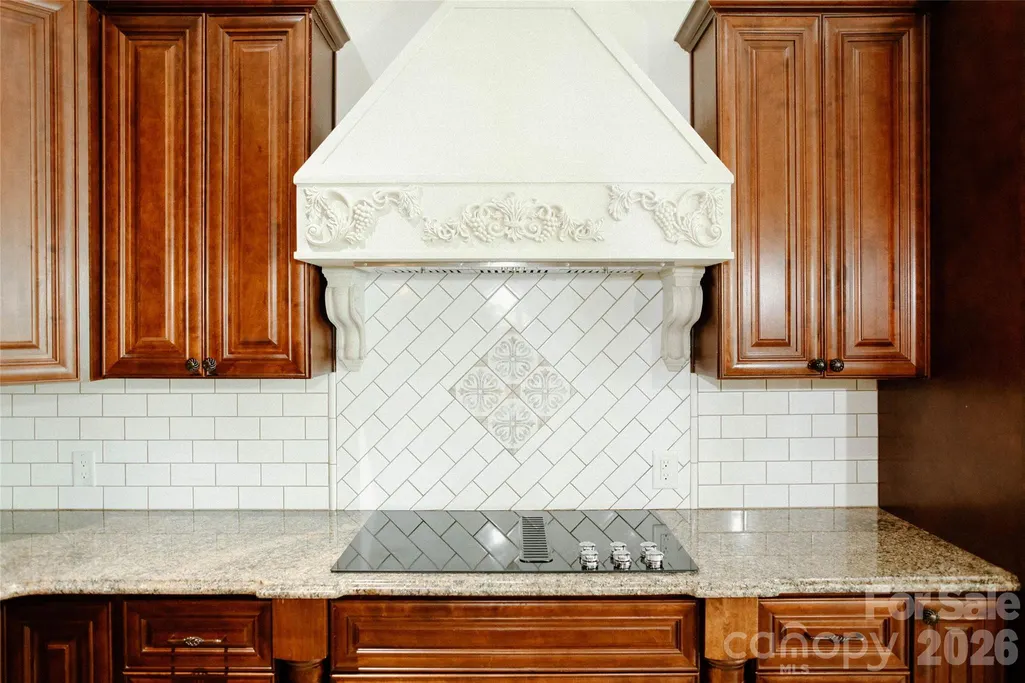
| Appliances | Dishwasher,Dryer,Electric Oven,Electric Range,Exhaust Fan,Exhaust Hood,Plumbed For Ice Maker,Refrigerator,Washer/Dryer |
| Development Status | Completed |
| Garage Spaces | 3 |
| Patio/Porch Features | Balcony,Covered,Patio |
| Architectural Style | European,Ranch |
| Security Features | Carbon Monoxide Detector(s),Smoke Detector(s) |
| Construction Materials | Brick Full |
| Year Built | 2014 |
| View | Year Round |
| Levels | One |
| Property Subtype | Single Family Residence |
| Parcel Number | 155885 |
| Waterfront Features | None |
| County | Gaston |
| New Construction | No |
| Property Type | Residential |
| HOA | No |
| Subdivision Name | BINWHE |
| Garage Y/N | Yes |
| Full Baths | 2 |
| High School | Unspecified |
| City | Gastonia |
| Senior Community Y/N | No |
| Open Parking Spaces | 4 |
| Lot Size Units | Acres |
| Carport Y/N | No |
| Elementary School | Unspecified |
| Middle/Junior High School | Unspecified |
| Standard Status | Active |
| CAR_HOASubjectTo | None |
| Construction Type | Site Built |
| Tax Assessed Value | 511600 |
| Listing Terms | Cash,Conventional,FHA,USDA Loan,VA Loan |
Interior Features
| Flooring | Hardwood,Tile |
|---|---|
| Basement (Y/N) | No |
| Window Features | Insulated Window(s) |
| Fireplace Y/N | No |
| Above Grade Finished Area | 2550 |
| Half Baths | 1 |
| Laundry Features | Electric Dryer Hookup,In Hall,Main Level,Washer Hookup |
| Total Bedrooms | 3 |
| Total Baths | 3 |
| SqFt Main | 2550 |
| Bedroom | 3 |
Exterior Features
| Parking Features | Driveway,Attached Garage |
|---|---|
| Lot Features | Cleared,Green Area,Level,Creek/Stream,Wooded,Views |
| Water Source | Well |
| Lot Size Area | 3.14 |
| Foundation Details | Crawl Space |
| Road Surface Type | Concrete,Paved |
| Other Parking | About four spaces in driveway/parking pad in addition to street parking. Currently there is a large 3 car garage on the side of the house attached,no driveway access,only lawn access |
| Road Responsibility | Publicly Maintained Road |
| Main Level Garage YN | Yes |
Amenities
- Foreclosure
- Views
- Short Sale
- New Construction
- Adult 55+
- Lease To Own
- No HOA Fees
- Furnished
- Primary On Main
- Air Conditioning
- Seller Finance
- Green
- Fixer Upper
- Horse
- Golf
- Fireplace
- Deck
- Garage
- Basement
- Pool
Property vs Single Family Average in 28052
Price
Year Built
Visits
 Canopy MLS® Copyright ©2026 All rights reserved.
